

For architects
and designers.
Plan your Lift Cellar or concrete module from the start. We help you consider the layout, space, openings and finishes.
Discuss a client project →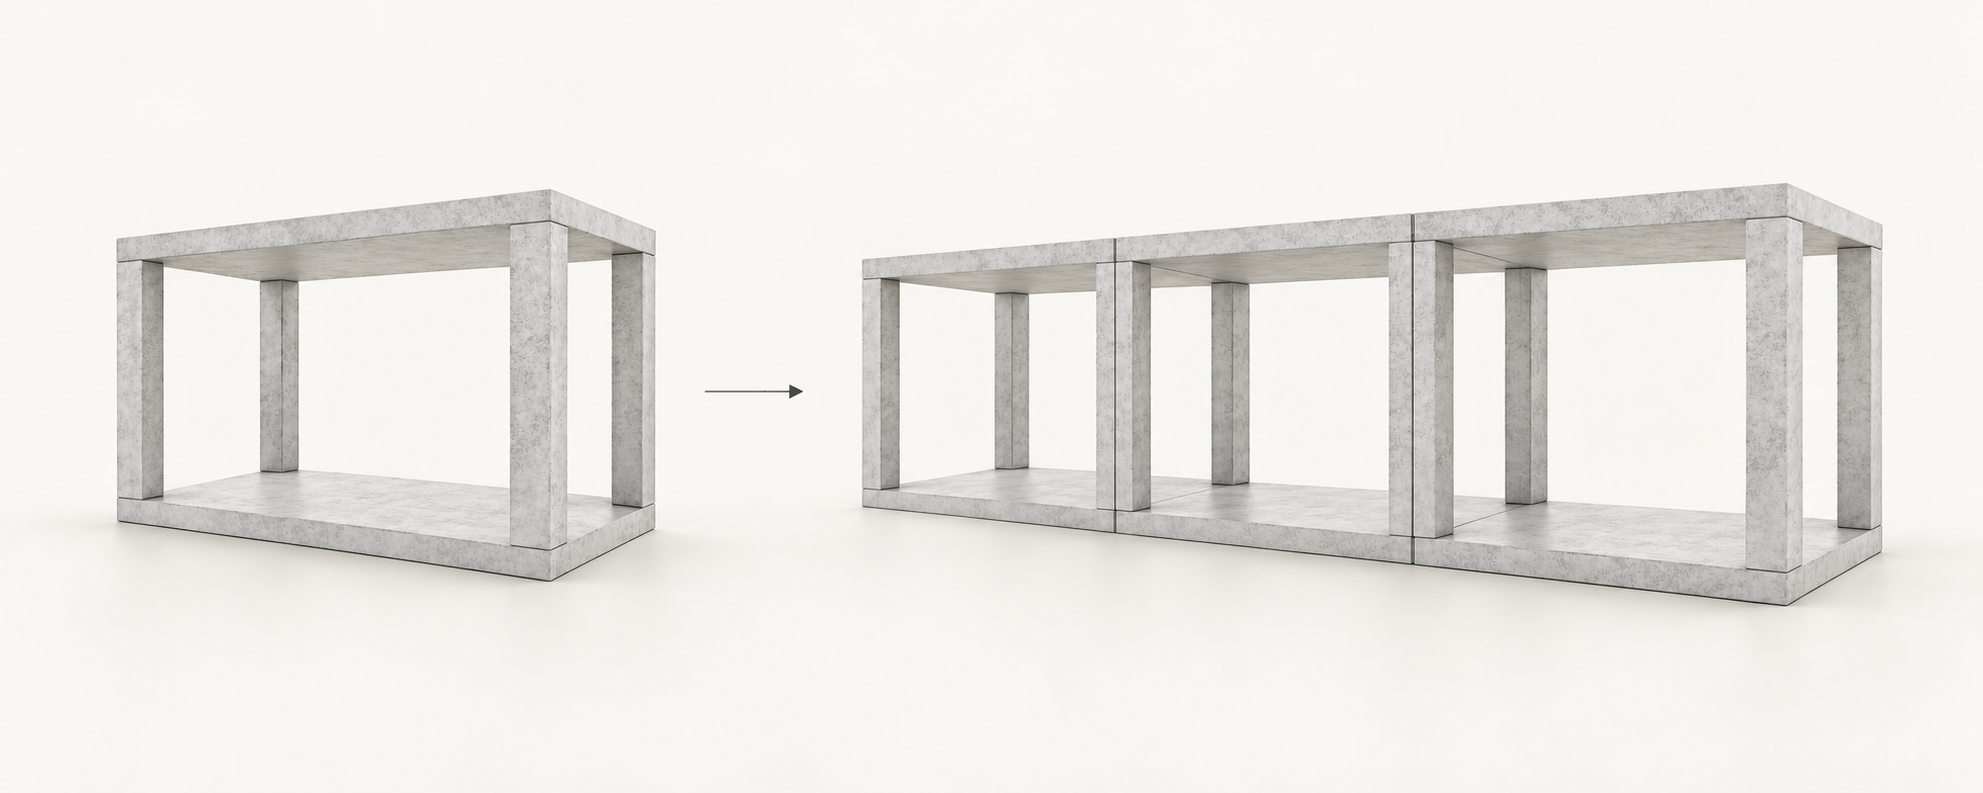
ELEVARIUM · LIFT CELLAR
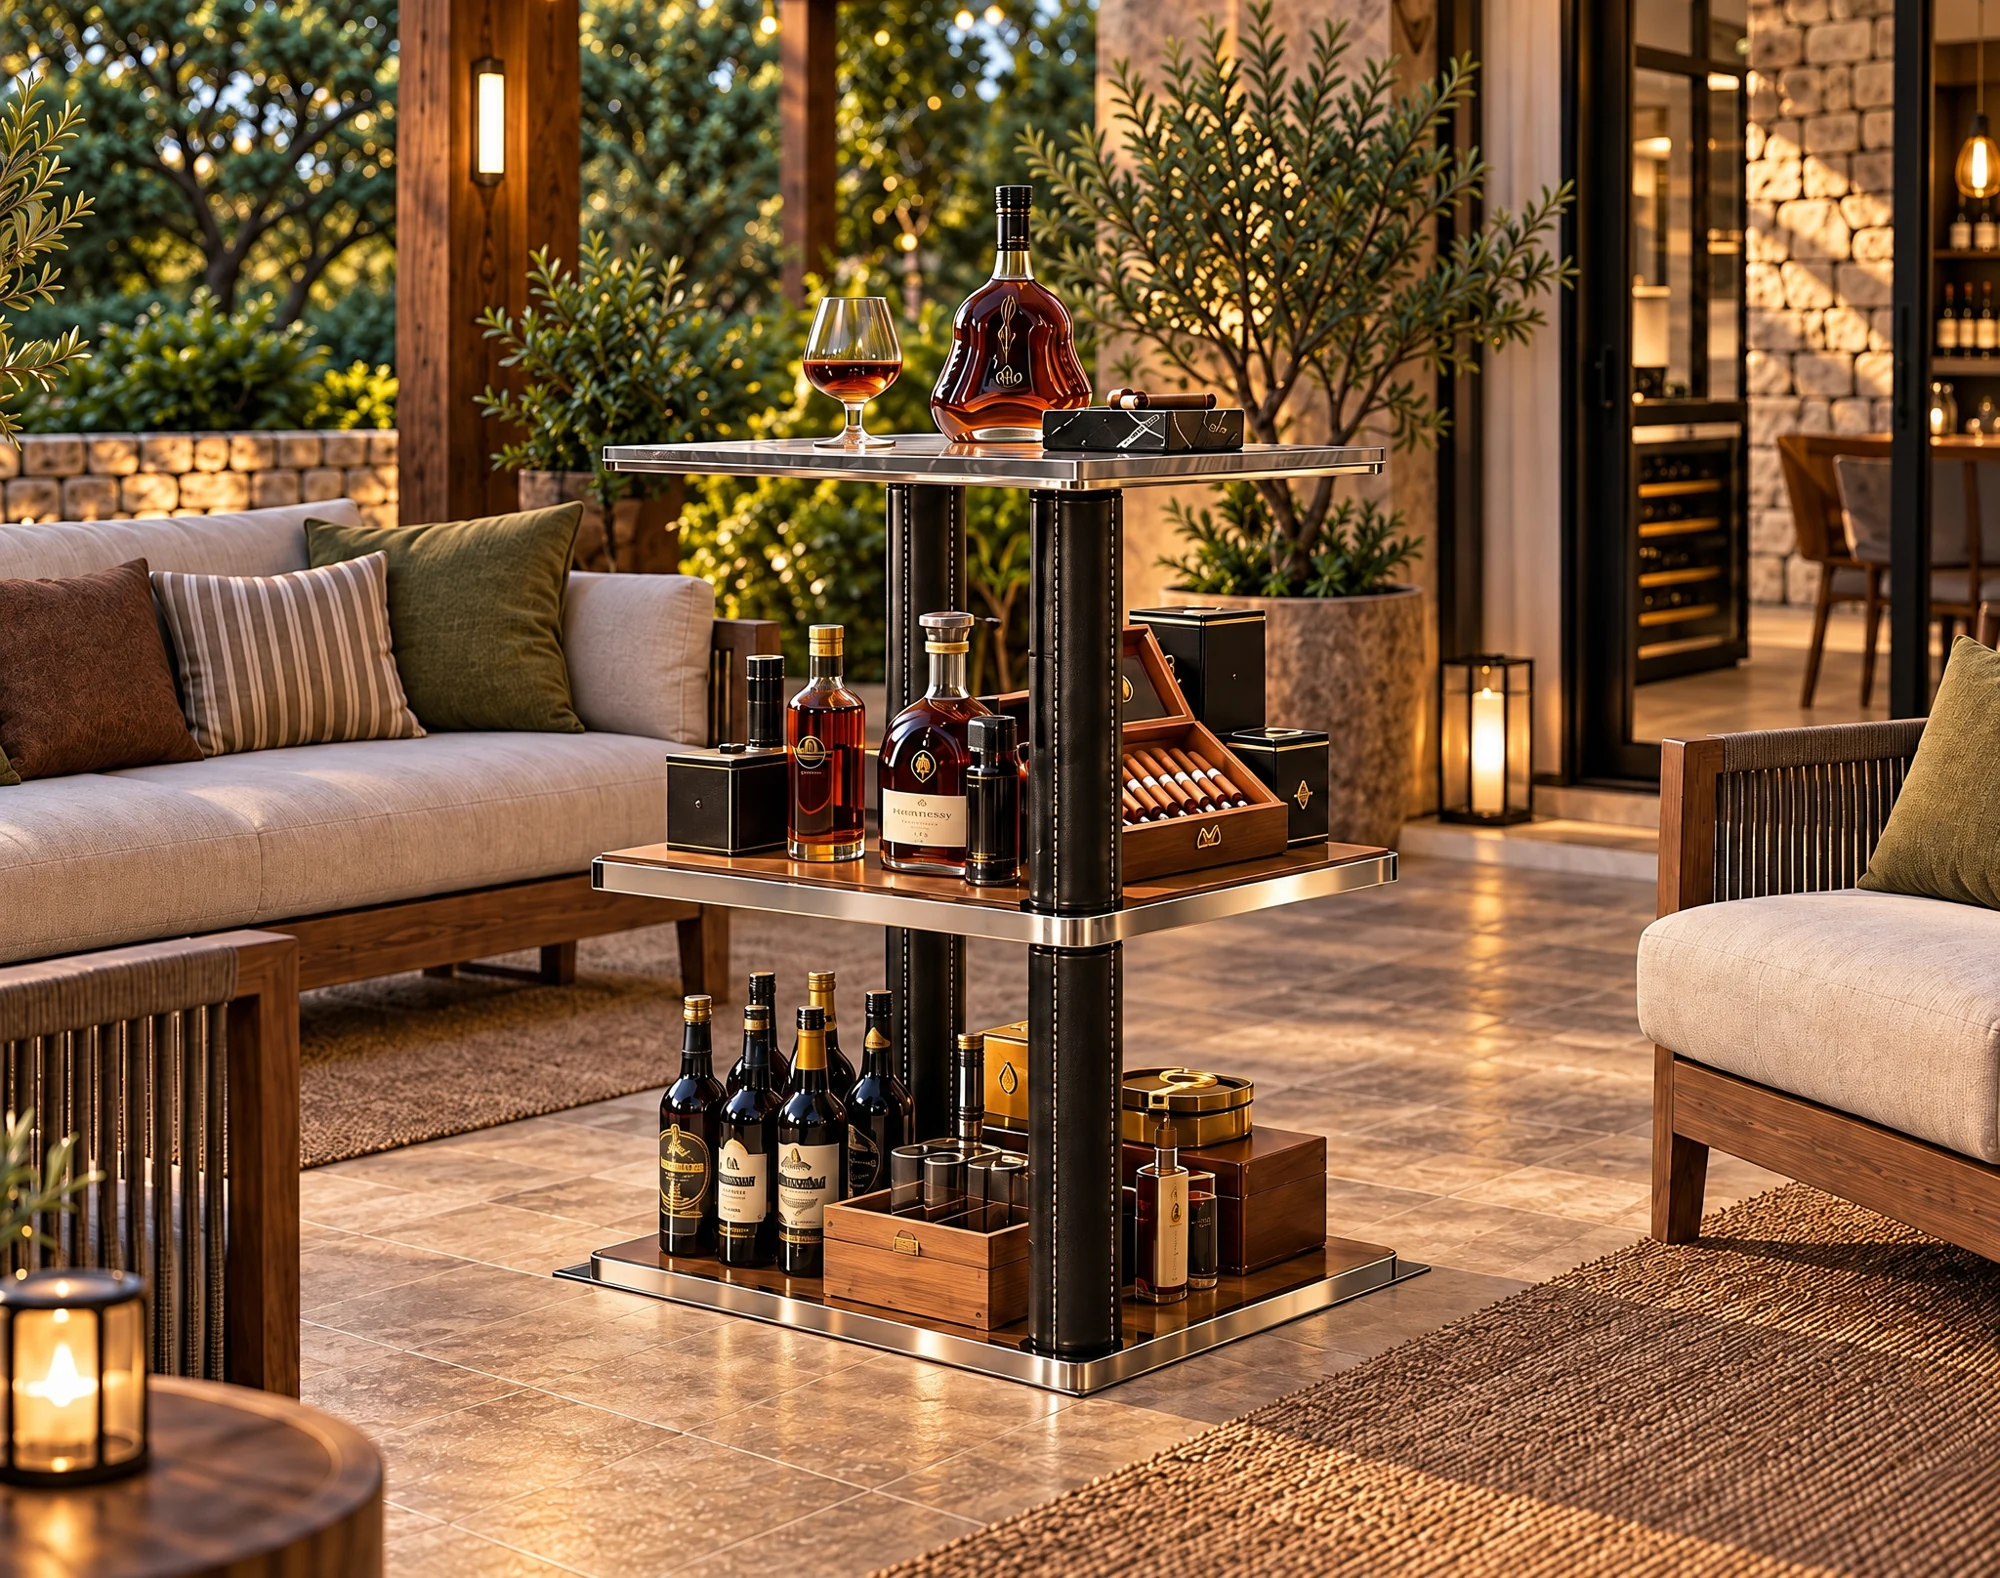
Your wine and personal collections, concealed beneath the floor. Revealed at the touch of a button.
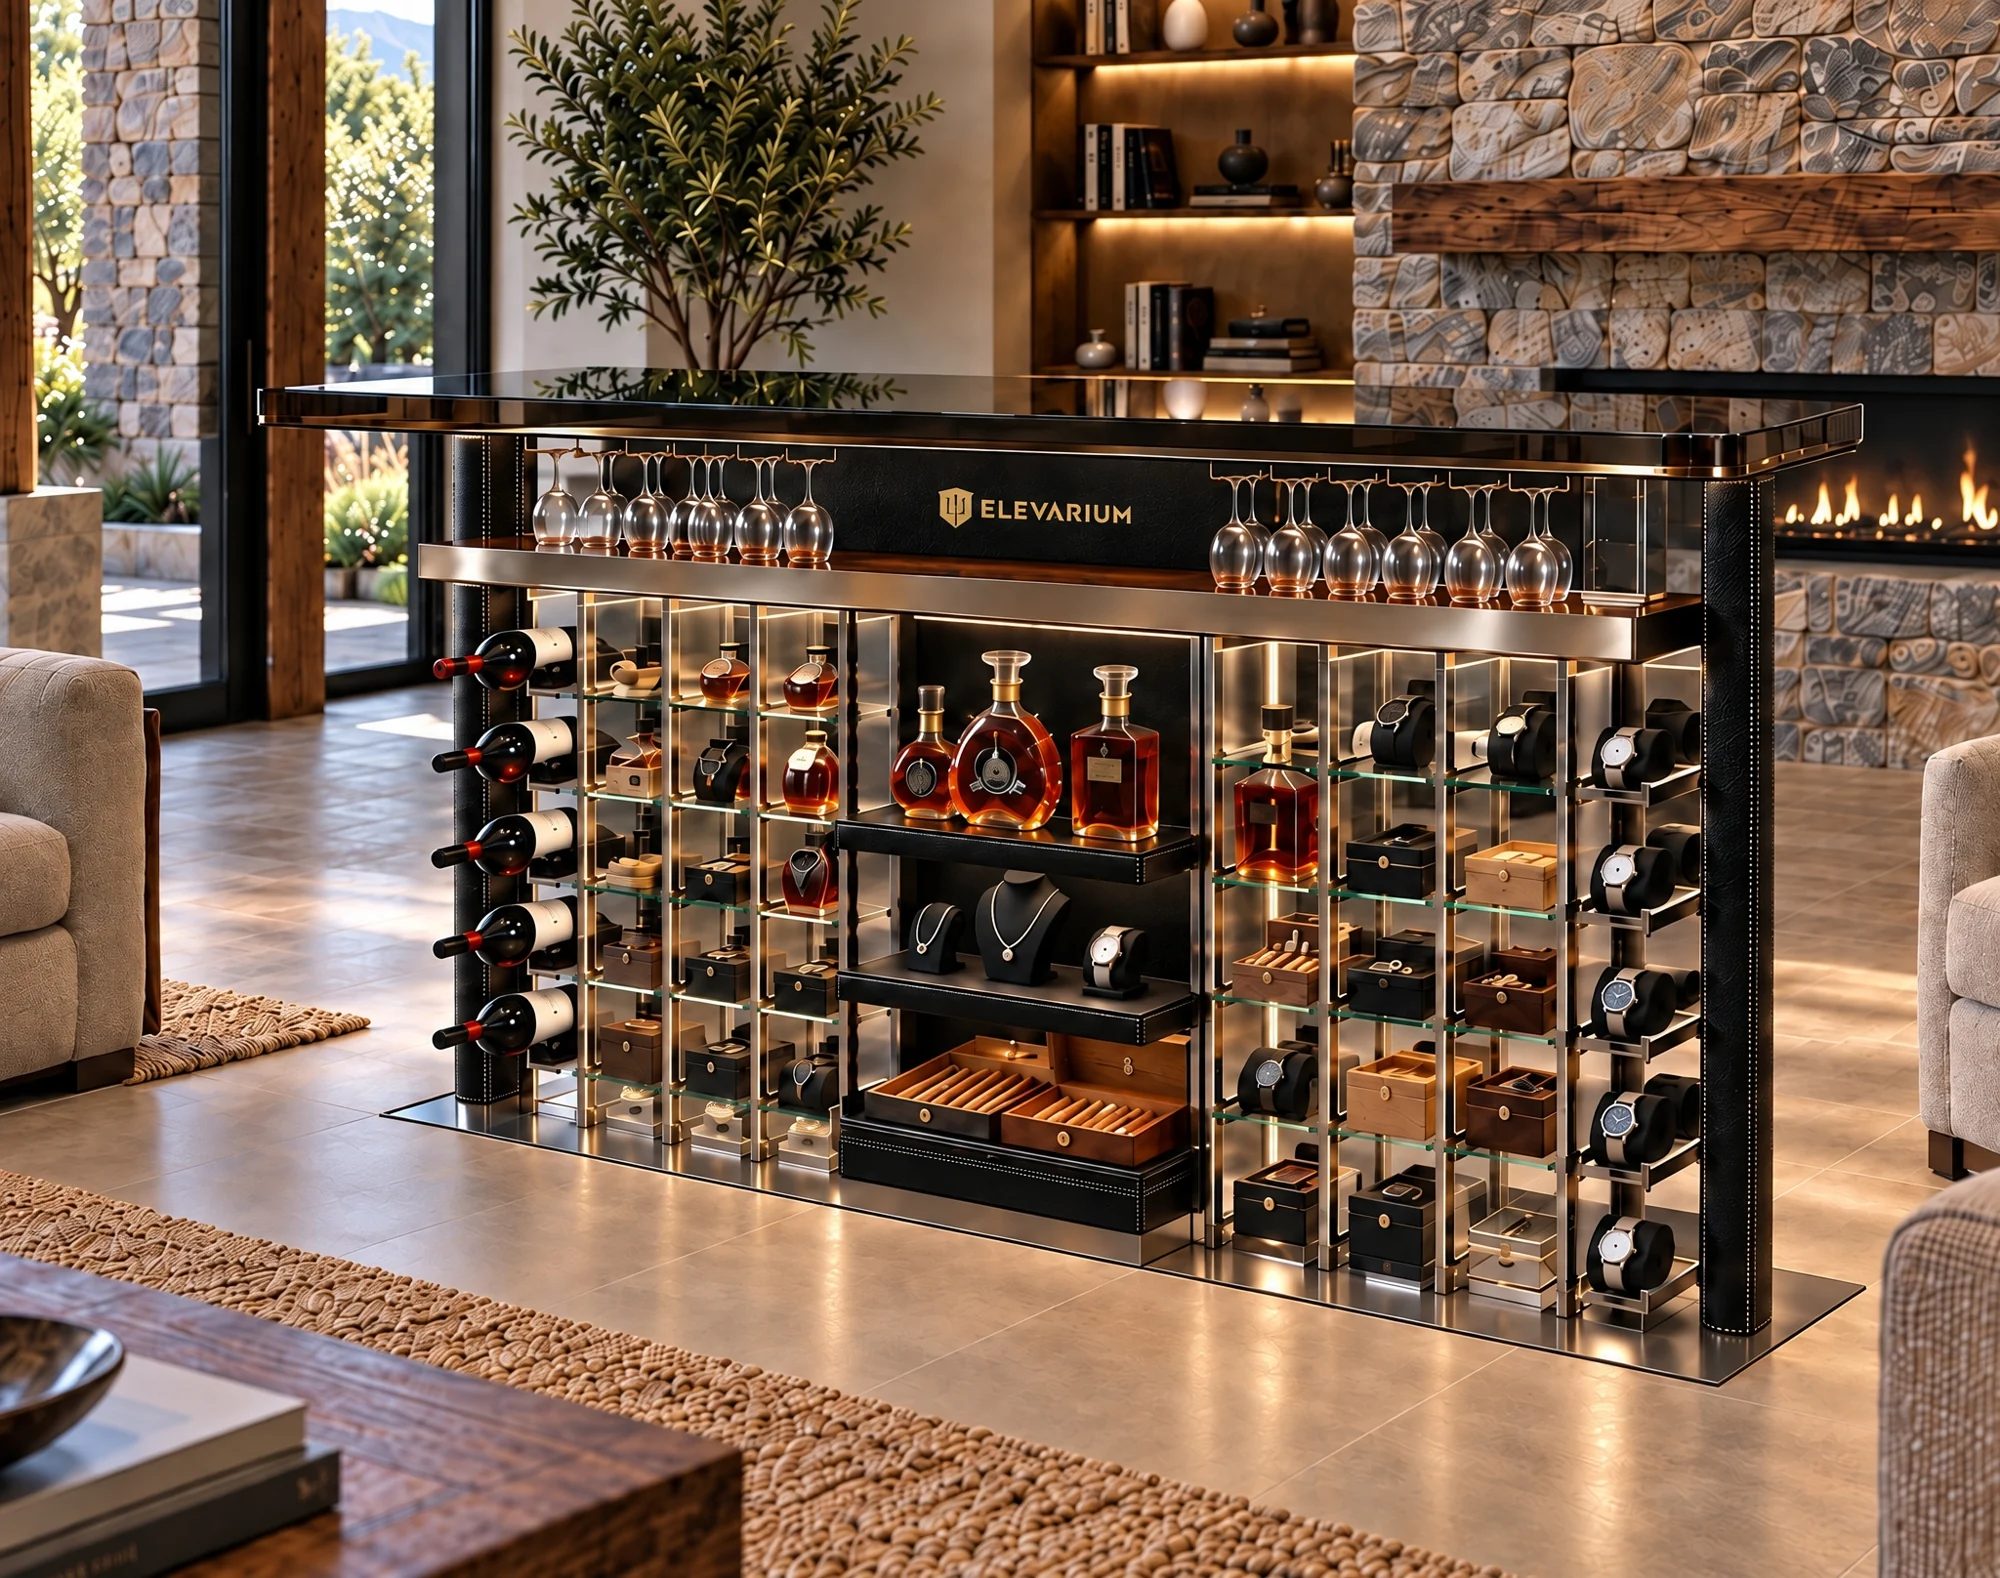
Keep your collection beneath the floor.
Raise it for access and display.
Choose an interior for what you collect.
CONCEALED. THEN REVEALED.
Raise your collection for access and display. Lower it beneath the floor when finished.
Dimensions and installationConcept illustration · Installation is assessed for each project.
THREE WAYS TO MAKE ROOM
From concealed storage to a space of your own. Find the right starting point.
A CLEAR PROCESS
Tell us about the space, your location and what matters to you.
We explore the design, technical requirements and finish together.
Agree the scope, budget and installation plan before work begins.
Plan your Lift Cellar or concrete module from the start. We help you consider the layout, space, openings and finishes.
Discuss a client project →Meet the team who will help bring your ideas into your home.
Meet our team →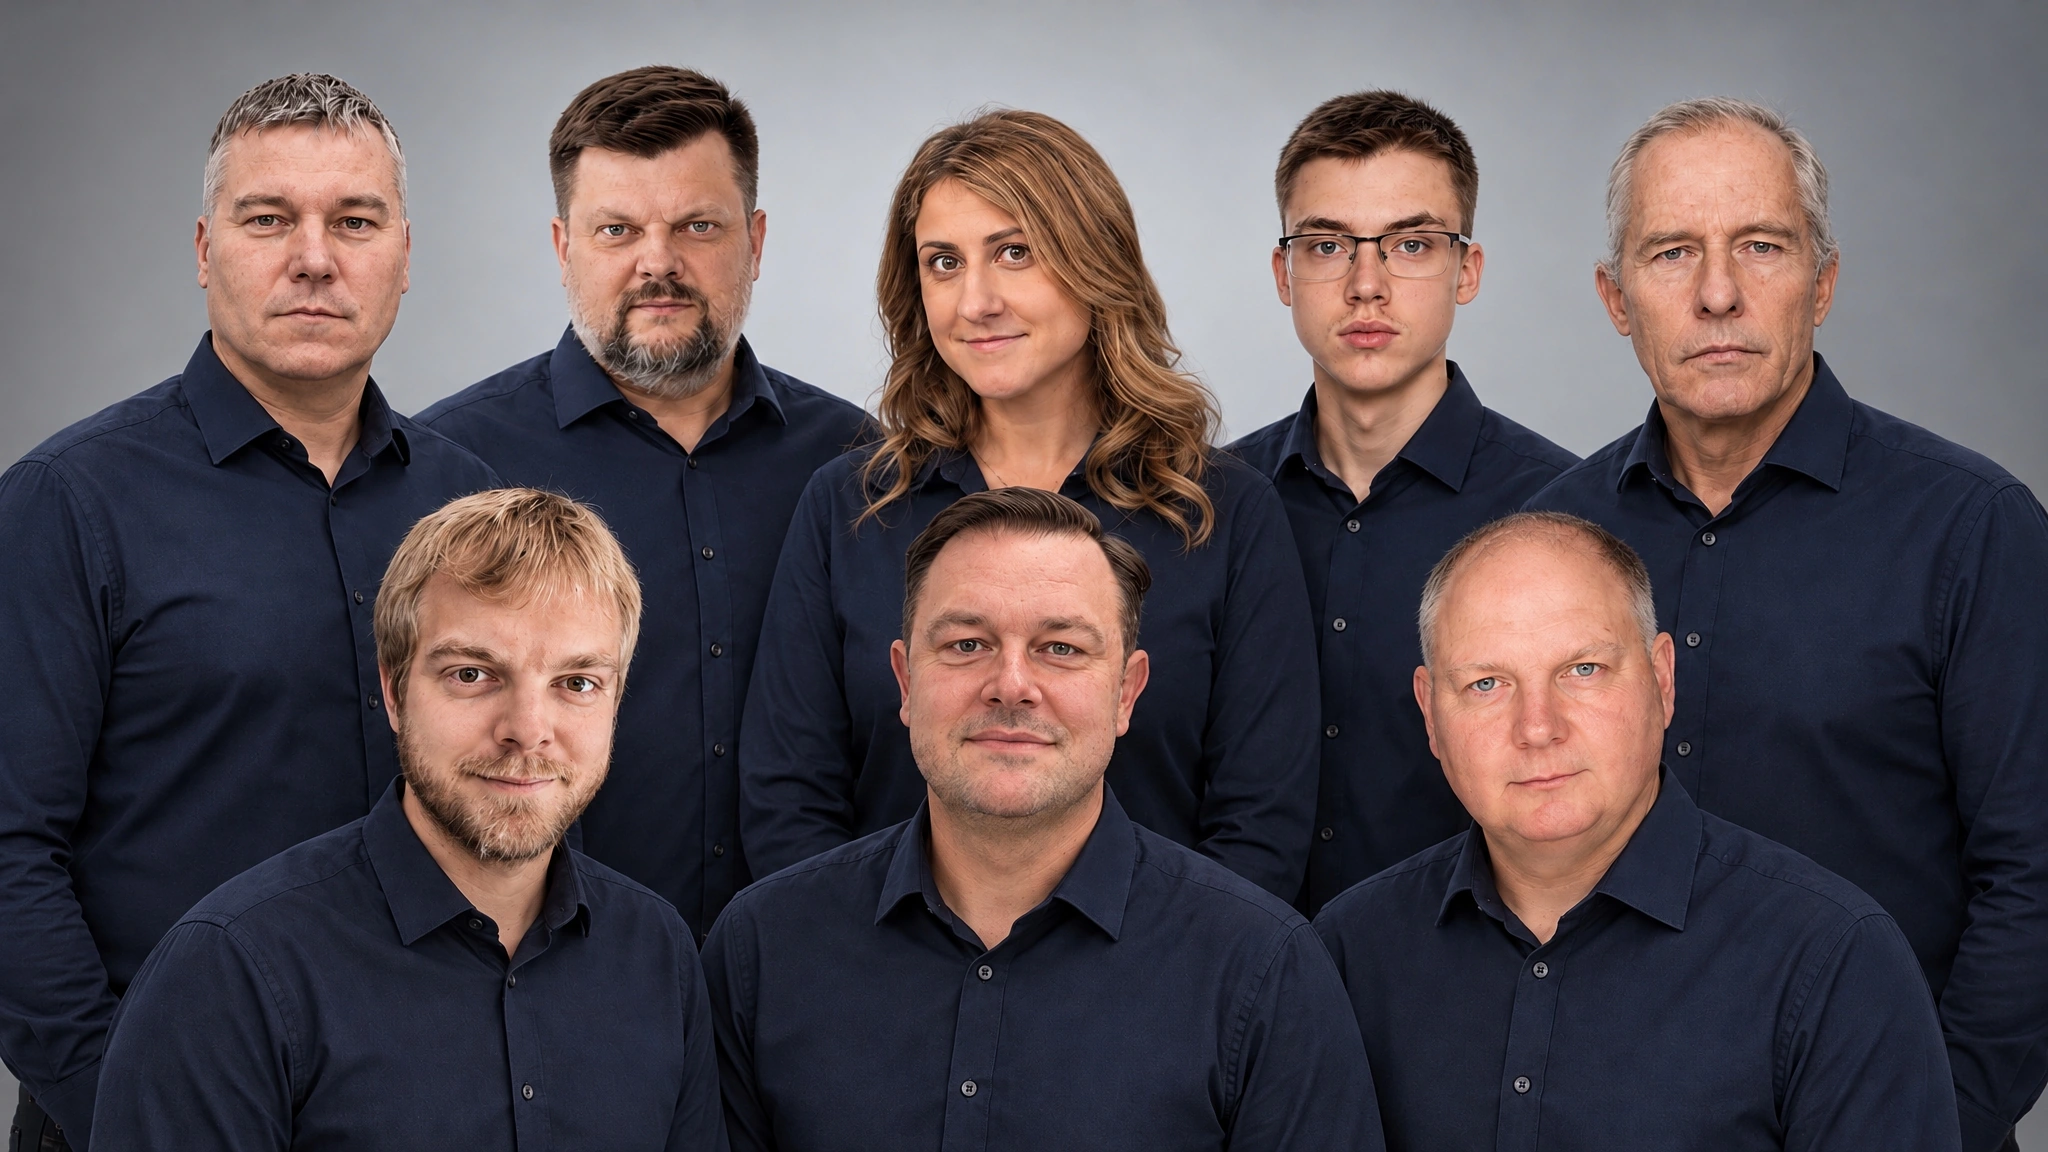
YOUR FIRST QUESTIONS
This may be possible, depending on the building structure, space below the floor and installation conditions. Send us the site location, existing drawings and photos. We can then clarify what needs to be checked with your project team and agree on the next steps.
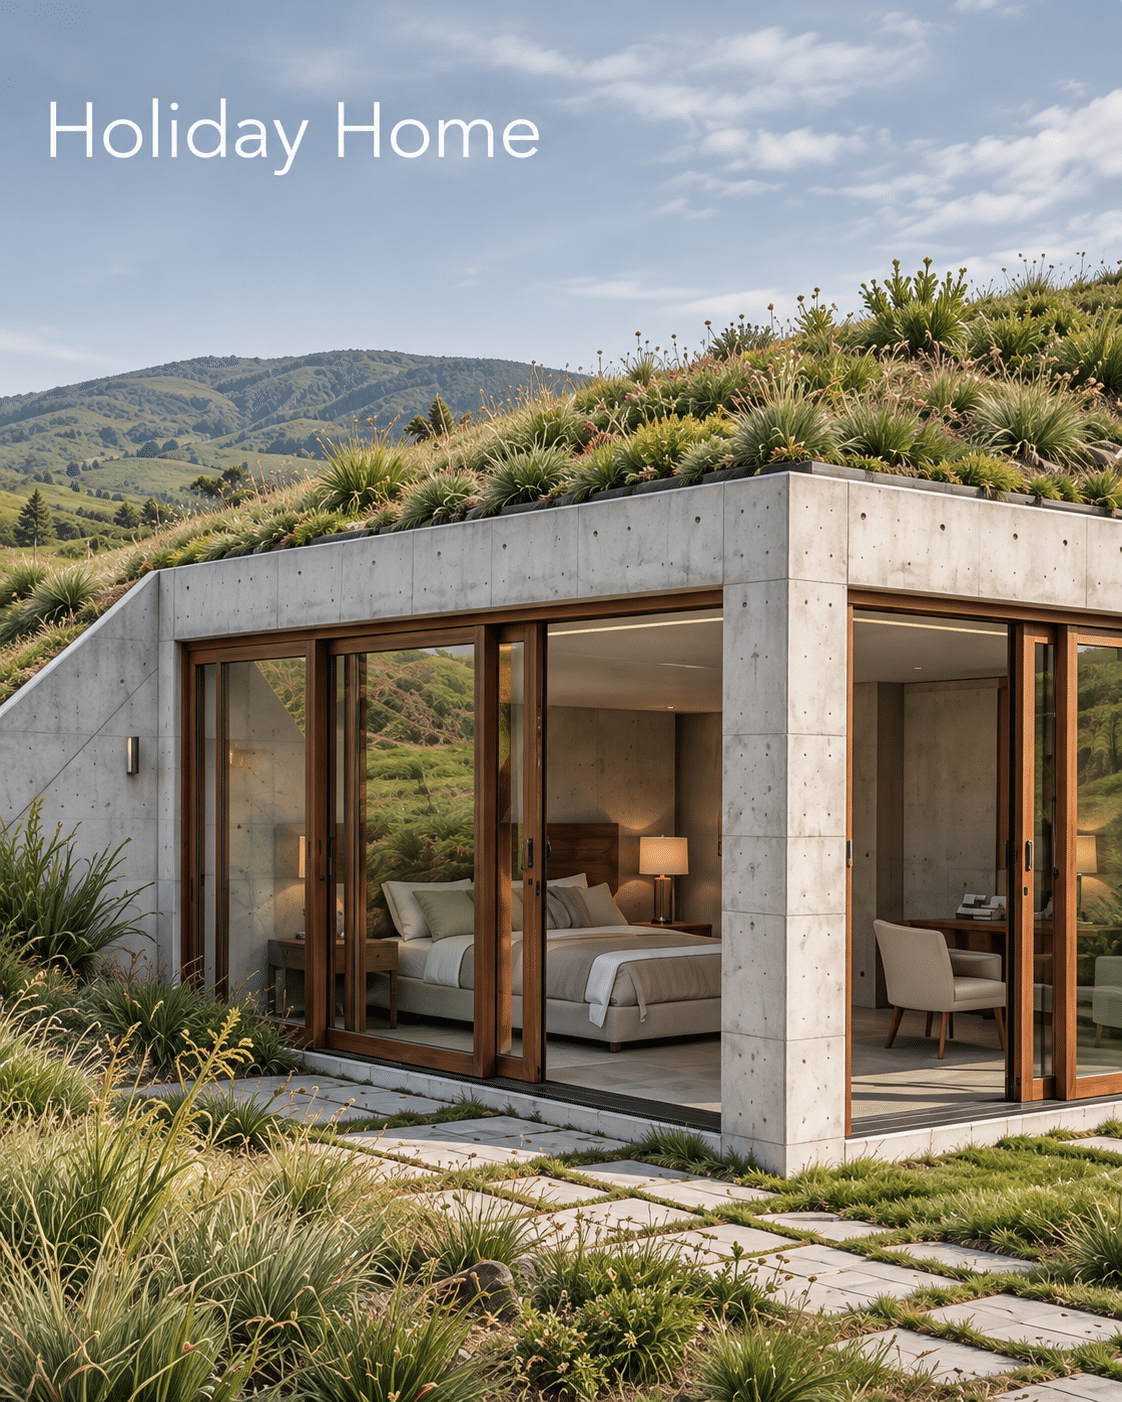
Concrete modules can form a sauna, holiday home, studio, home gym, garage or storage space. The module combination, openings and interior and exterior finishes depend on the intended use. Start by describing the space you need and its location; we will assess suitability and technical requirements for your project.
Involve us at the first design stage. Your architect and our team can then allow for dimensions, structure, access and building services for the Lift Cellar or concrete modules. Early collaboration helps resolve key questions before the main design is fixed.
Pricing depends on the solution, module scope or Lift Cellar configuration, finishes and site conditions. Transport and installation are also included in the assessment. Add the location, approximate dimensions and intended use to your enquiry. Existing drawings and photos help us define the solution.
Tell us whether you are considering a Lift Cellar, a building made from concrete modules or a bespoke Signature space. Include the site location, intended use and approximate dimensions, with drawings and photos if available. An idea and a location are enough to start; we will clarify the details together.
Share your idea and location. We’ll help you plan the next steps.

“We design spaces for the life you imagine.”
Kuno Kütsen · CEO
Your enquiry goes directly to our team.