
Module 2.2
Reinforced concreteReinforced concrete structure
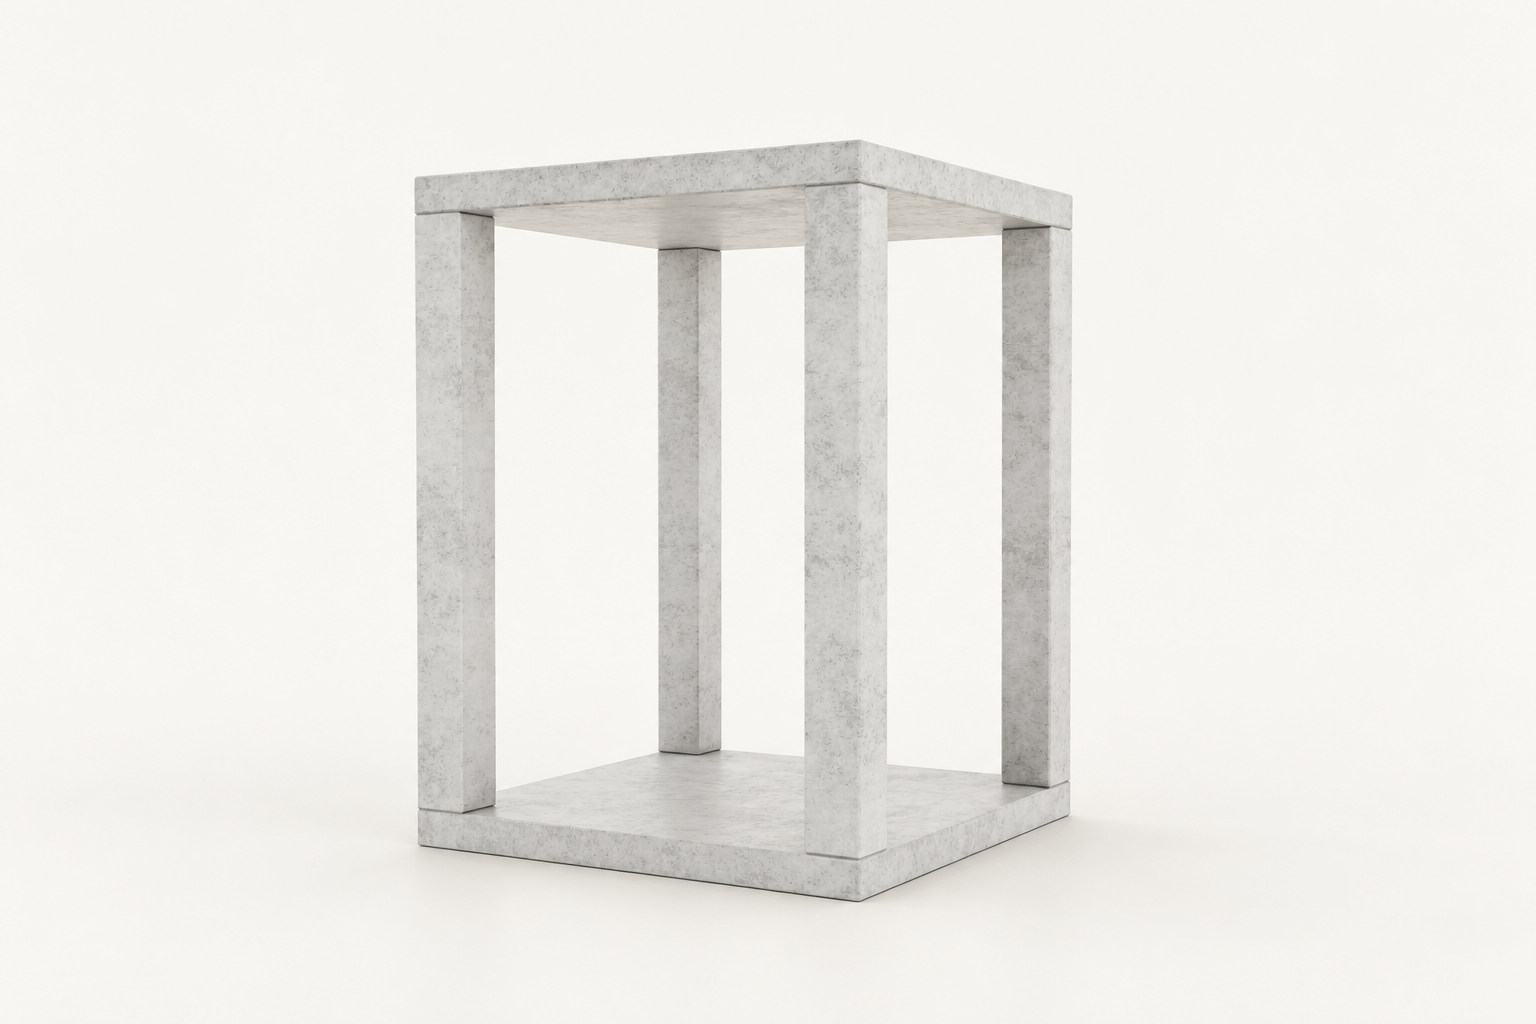
2.2 × 2.2 m
Technical data Request technical information →FOR ARCHITECTS & DESIGNERS
Include your Lift Cellar or concrete modules in the first design. We coordinate layout, structure and technical requirements with your team.
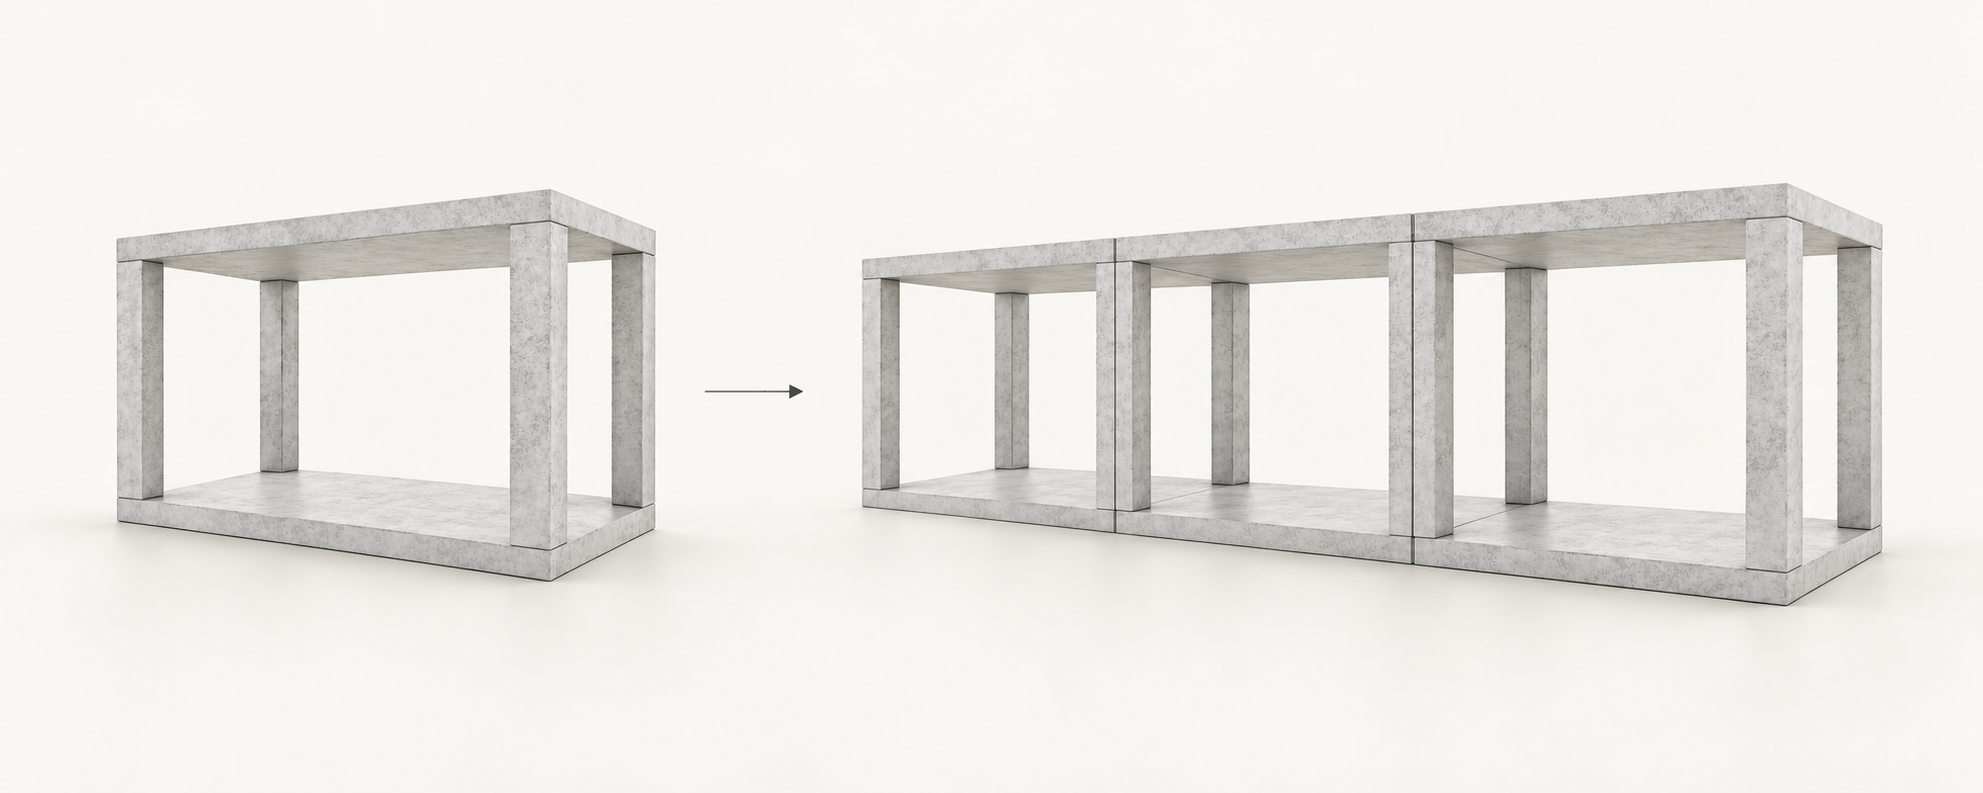
FROM A MODULE TO A COMPLETE SOLUTION
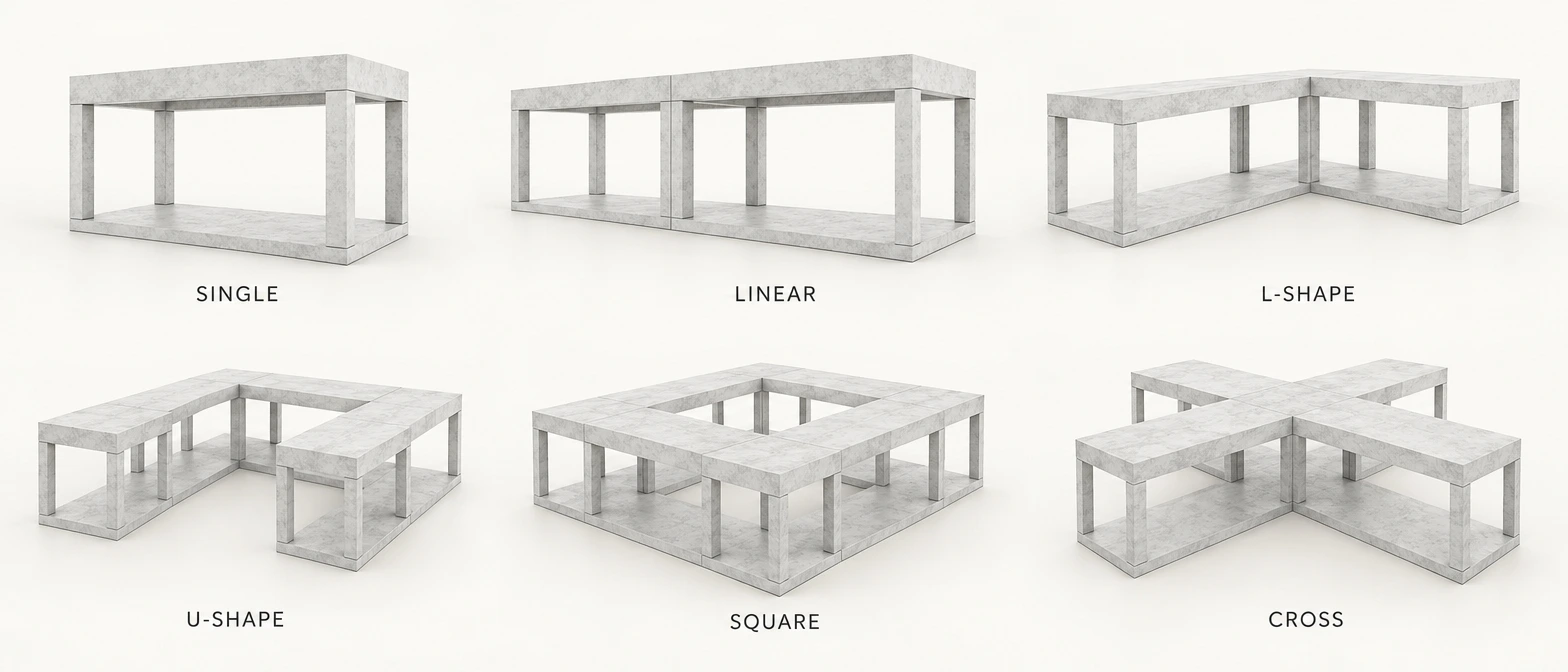
Straight, L-shaped or U-shaped layouts – combine modules to suit your project. These are concept illustrations; dimensions, openings and connections are specified during design.
MODULES AND DIMENSIONS
Find a concrete module with the length, width and height your project needs. Services and finishes are adapted to your design.
Modules above ground, set into a slope or below ground.
Reinforced concrete structure
2.2 × 2.2 m
Technical data Request technical information →Reinforced concrete structure
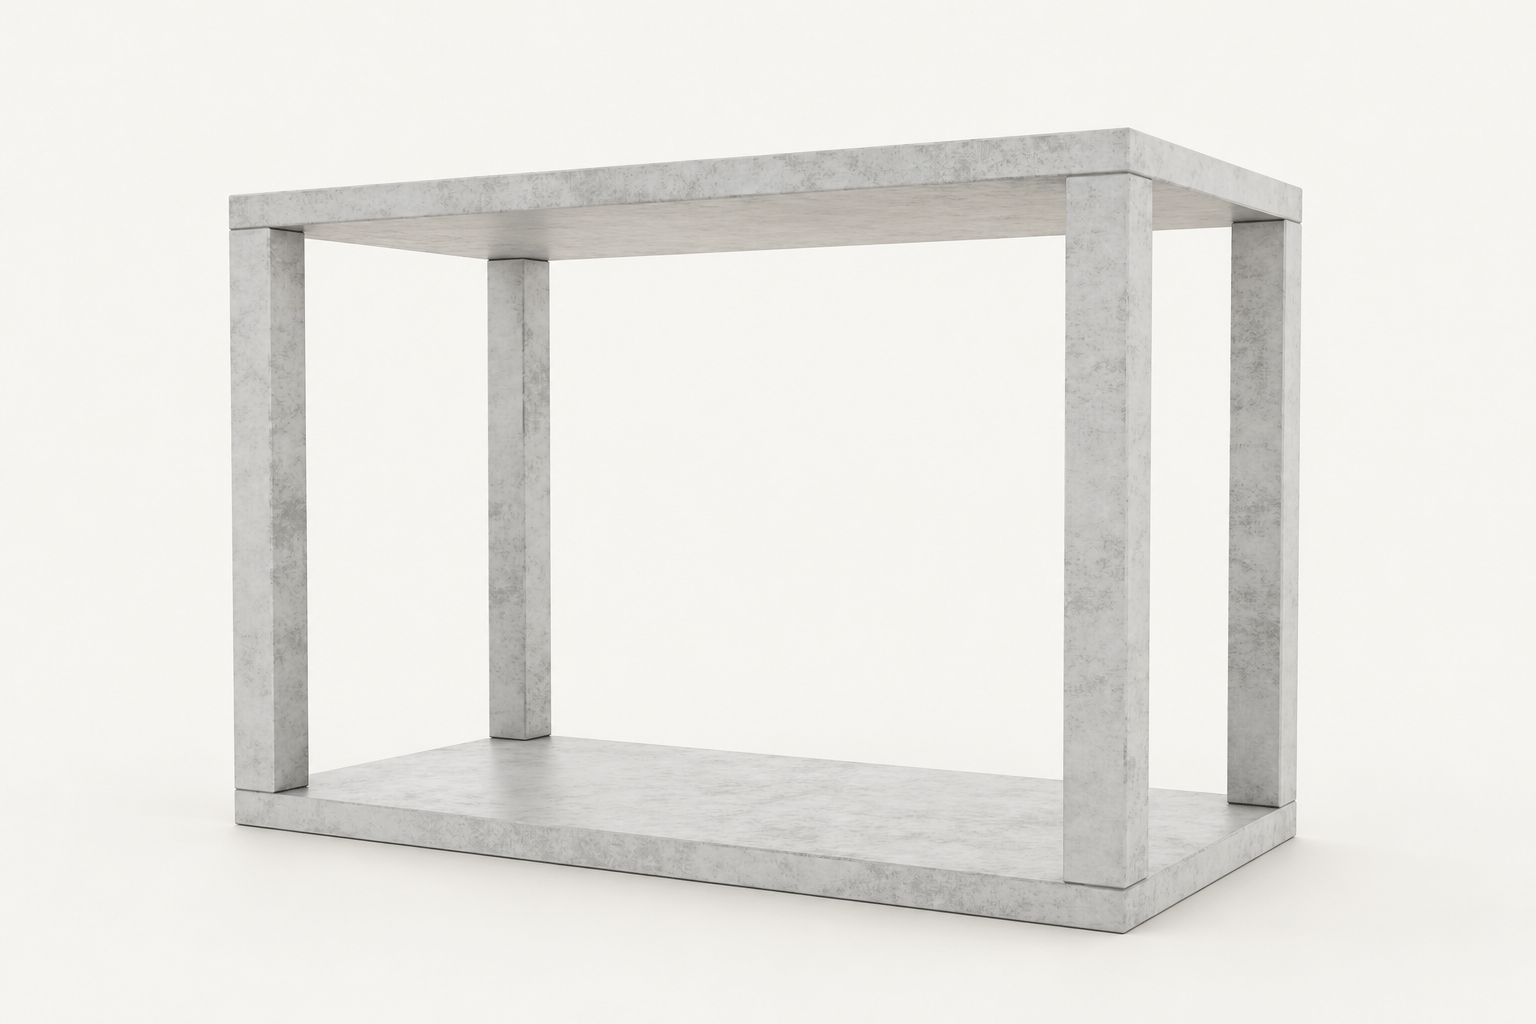
4.4 × 2.2 m
Technical data Request technical information →Higher load-bearing capacity roof panel
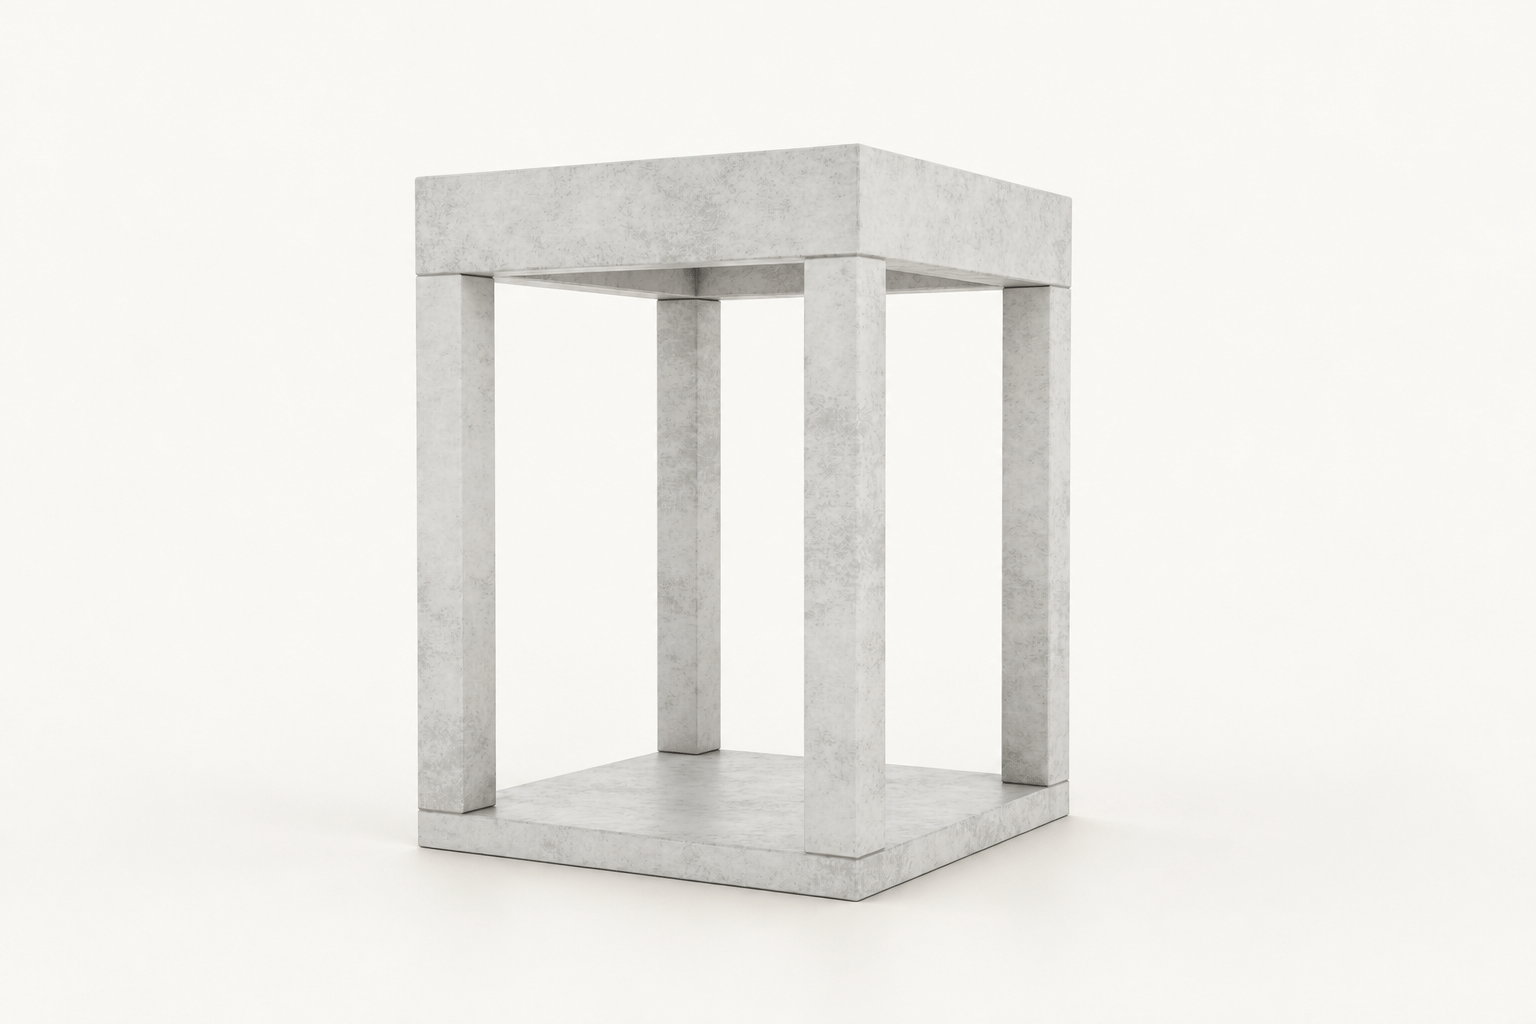
2.2 × 2.2 m
Technical data Request technical information →Higher load-bearing capacity roof panel
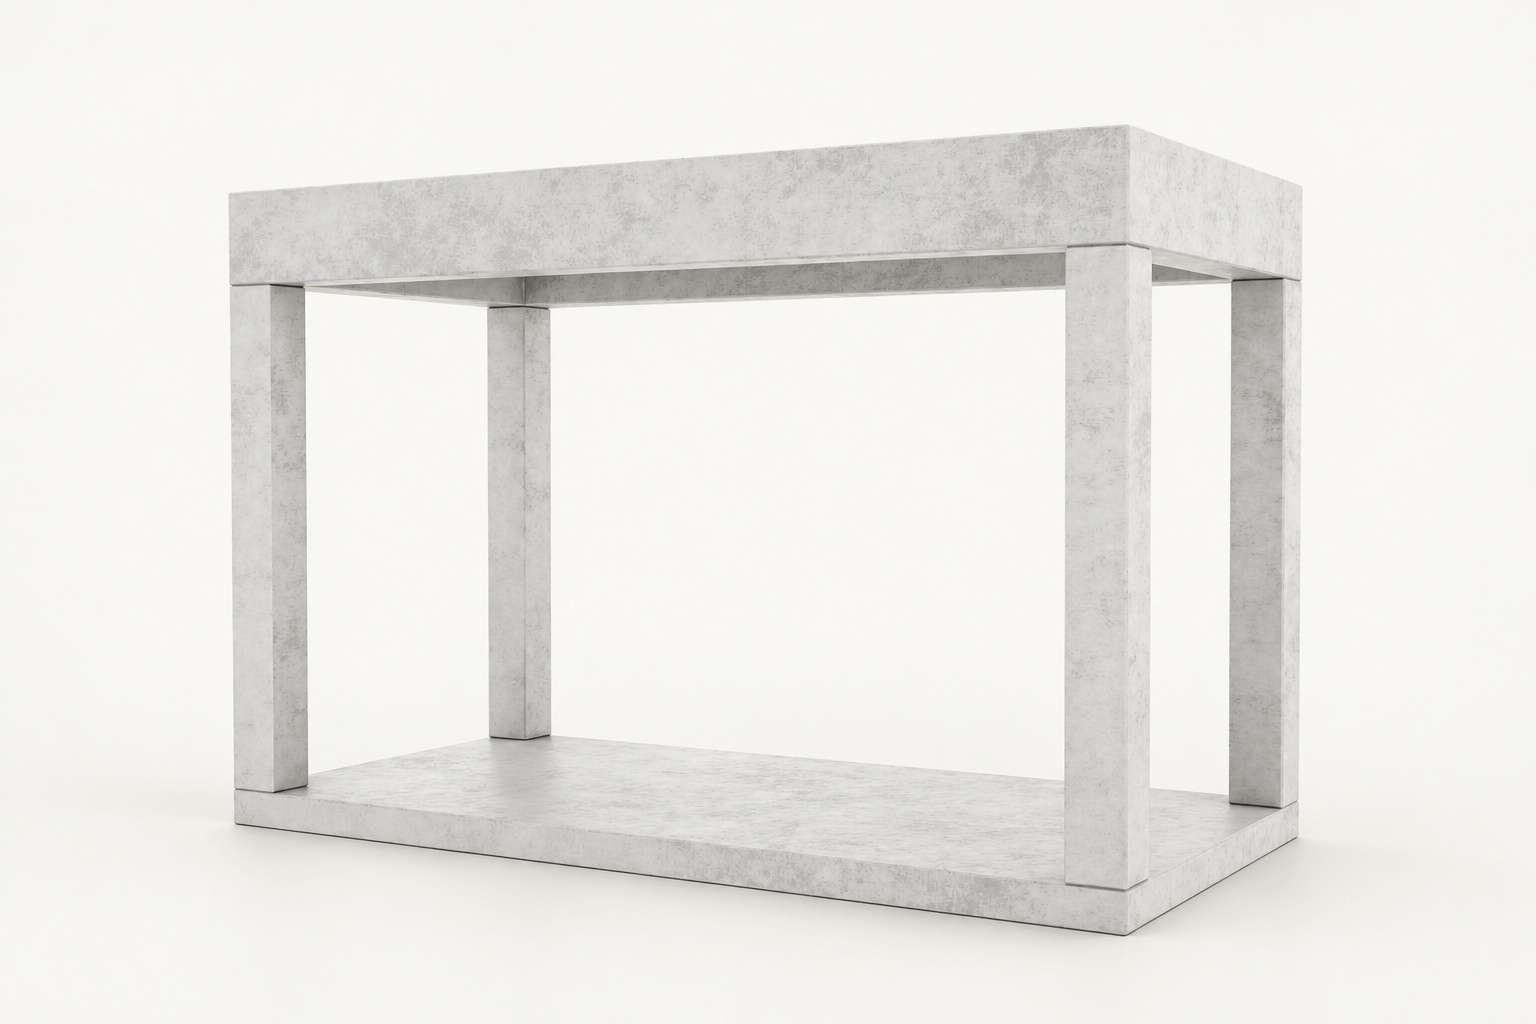
4.4 × 2.2 m
Technical data Request technical information →| Length | 2.2 m |
|---|---|
| Width | 2.2 m |
| Post heights | 2.15 m / 2.35 m / 2.61 m |
| Module heights | 2.47 m / 2.67 m / 2.93 m |
| Material | Reinforced concrete |
| Sides | Our precast concrete walls, or other walls, windows and doors specified for the project. |
| Connecting to next module | A system designed for straightforward connections |
| Options available | interior and exterior finishing according to the purpose of the building |
| Length | 4.4 m |
|---|---|
| Width | 2.2 m |
| Post heights | 2.15 m / 2.35 m / 2.61 m |
| Module heights | 2.47 m / 2.67 m / 2.93 m |
| Material | Reinforced concrete |
| Sides | Our precast concrete walls, or other walls, windows and doors specified for the project. |
| Connecting to next module | A system designed for straightforward connections |
| Options available | interior and exterior finishing according to the purpose of the building |
| Length | 2.2 m |
|---|---|
| Width | 2.2 m |
| Post/Ceiling heights | 2.15 m / 2.43 m and 2.35 m / 2.63 m |
| Module heights | 2.74 m and 2.94 m |
| Material | Reinforced concrete |
| Roof ceiling | ceiling panel with higher load capacity |
| Sides | Our precast concrete walls, or other walls, windows and doors specified for the project. |
| Connecting to next module | A system designed for straightforward connections |
| Options available | interior and exterior finishing according to the purpose of the building |
| Length | 4.4 m |
|---|---|
| Width | 2.2 m |
| Post/Ceiling heights | 2.15 m / 2.43 m and 2.35 m / 2.63 m |
| Module heights | 2.74 m and 2.94 m |
| Material | Reinforced concrete |
| Roof ceiling | ceiling panel with higher load capacity |
| Sides | Our precast concrete walls, or other walls, windows and doors specified for the project. |
| Connecting to next module | A system designed for straightforward connections |
| Options available | interior and exterior finishing according to the purpose of the building |
LIFT CELLAR
We consider clearance, supporting structure, access and the chosen interior configuration when planning your Lift Cellar. Involve us before the floor and structure are finalised.
Lift Cellar dimensions and installation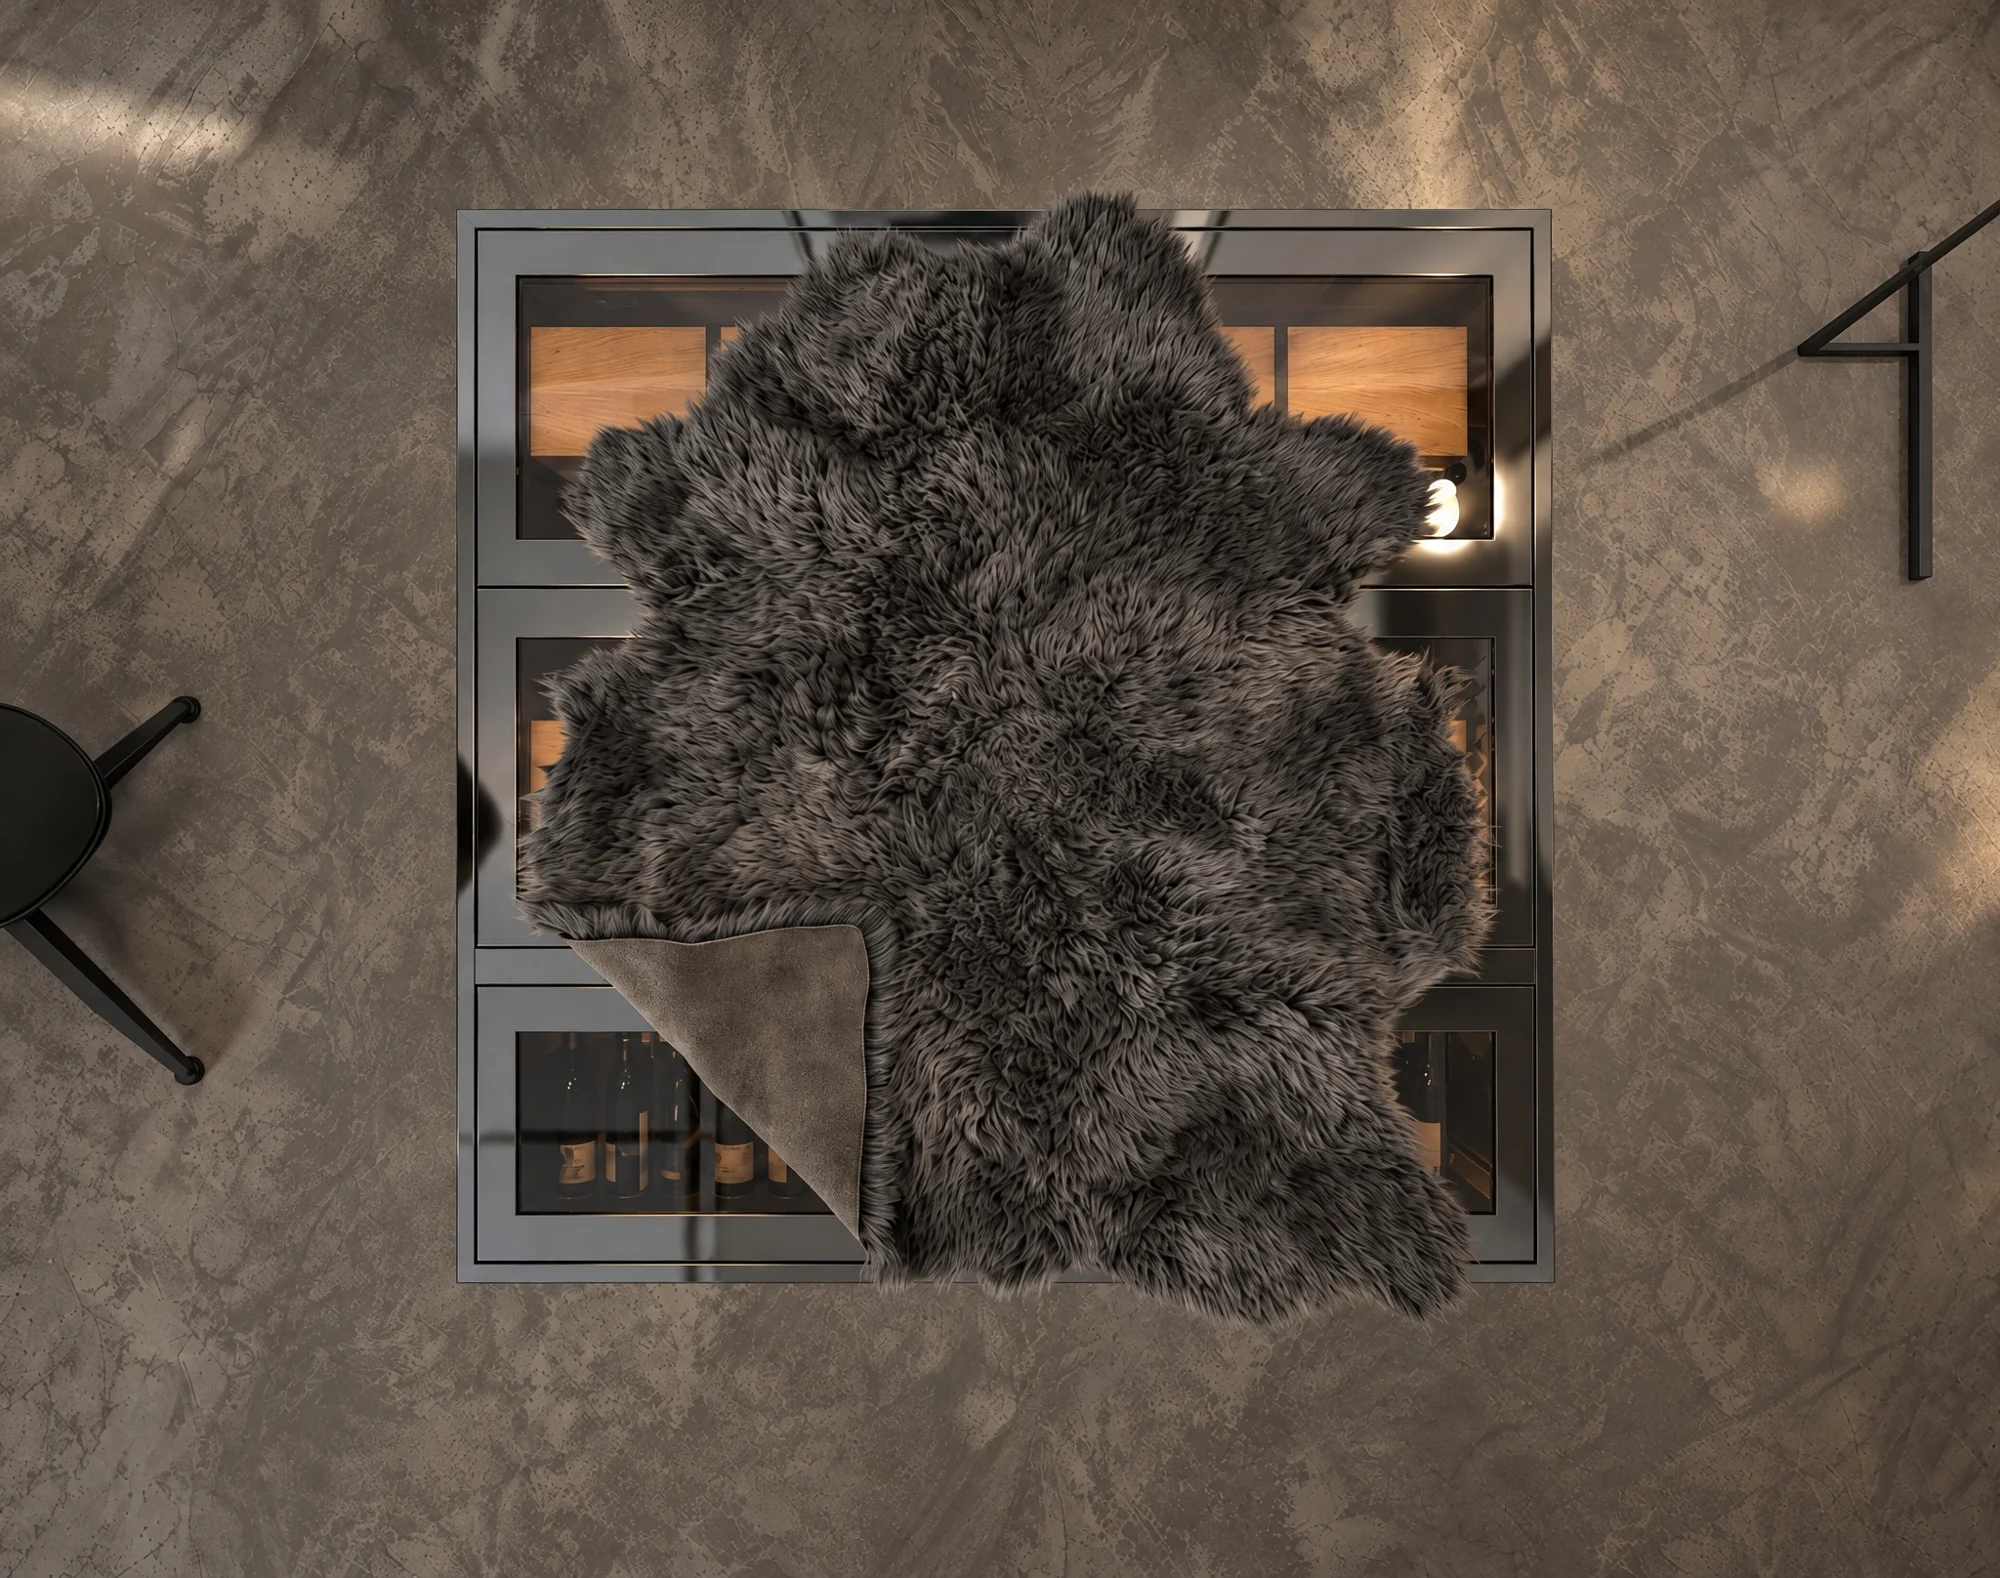
Coordinate the structure and available space.
Discuss access, services and finishes.
Request drawings for your project team.
DESIGN INFORMATION
Contact us at concept or preliminary design stage, before layout and structure are finalised. We can then plan the Lift Cellar location or module combination, required openings and installation access together.
Include the site location, intended use and existing floor plans and sections. Indicate preferred dimensions, floor levels and known structural constraints. For a Lift Cellar, describe the contents to be stored; for modules, the desired layout and finishes.
Send an enquiry with your project information. We clarify the solution, installation space and interfaces with the surrounding structure, then agree which current drawings your team needs. Please include your preferred file format.
The design needs a coordinated floor opening and space below the floor, sized for the chosen product. Allow for the supporting structure, floor build-up, moisture conditions and installation and maintenance access. Exact requirements are agreed for the site with the structural engineer.
Modules 2.2 and 2.2K measure 2.2 × 2.2 m; modules 4.4 and 4.4K measure 4.4 × 2.2 m. Height depends on the model and variant. Module cards show dimensions and expandable technical details. We confirm the right variant for your project together.
Modules can be combined to suit the planned layout. Openings, module connections, walls and service penetrations must be coordinated during structural design. Send your proposed floor plan so we can assess suitability and clarify the solution before production.
Describe the intended use and finishes, along with electricity, lighting, heating, ventilation and, where required, water and drainage. Their needs and positions depend on the use. Penetrations, connections and finish build-ups are coordinated with the project team.
Planning includes site access, installation location and working space. For modules, lifting, installation conditions and supporting foundations must be clarified; for a Lift Cellar, installation sequence and maintenance access. Send a site plan or photos so we can review these conditions together.
Share your idea and location. We’ll help you plan the next steps.