
Module 2.2
Reinforced concreteReinforced concrete structure
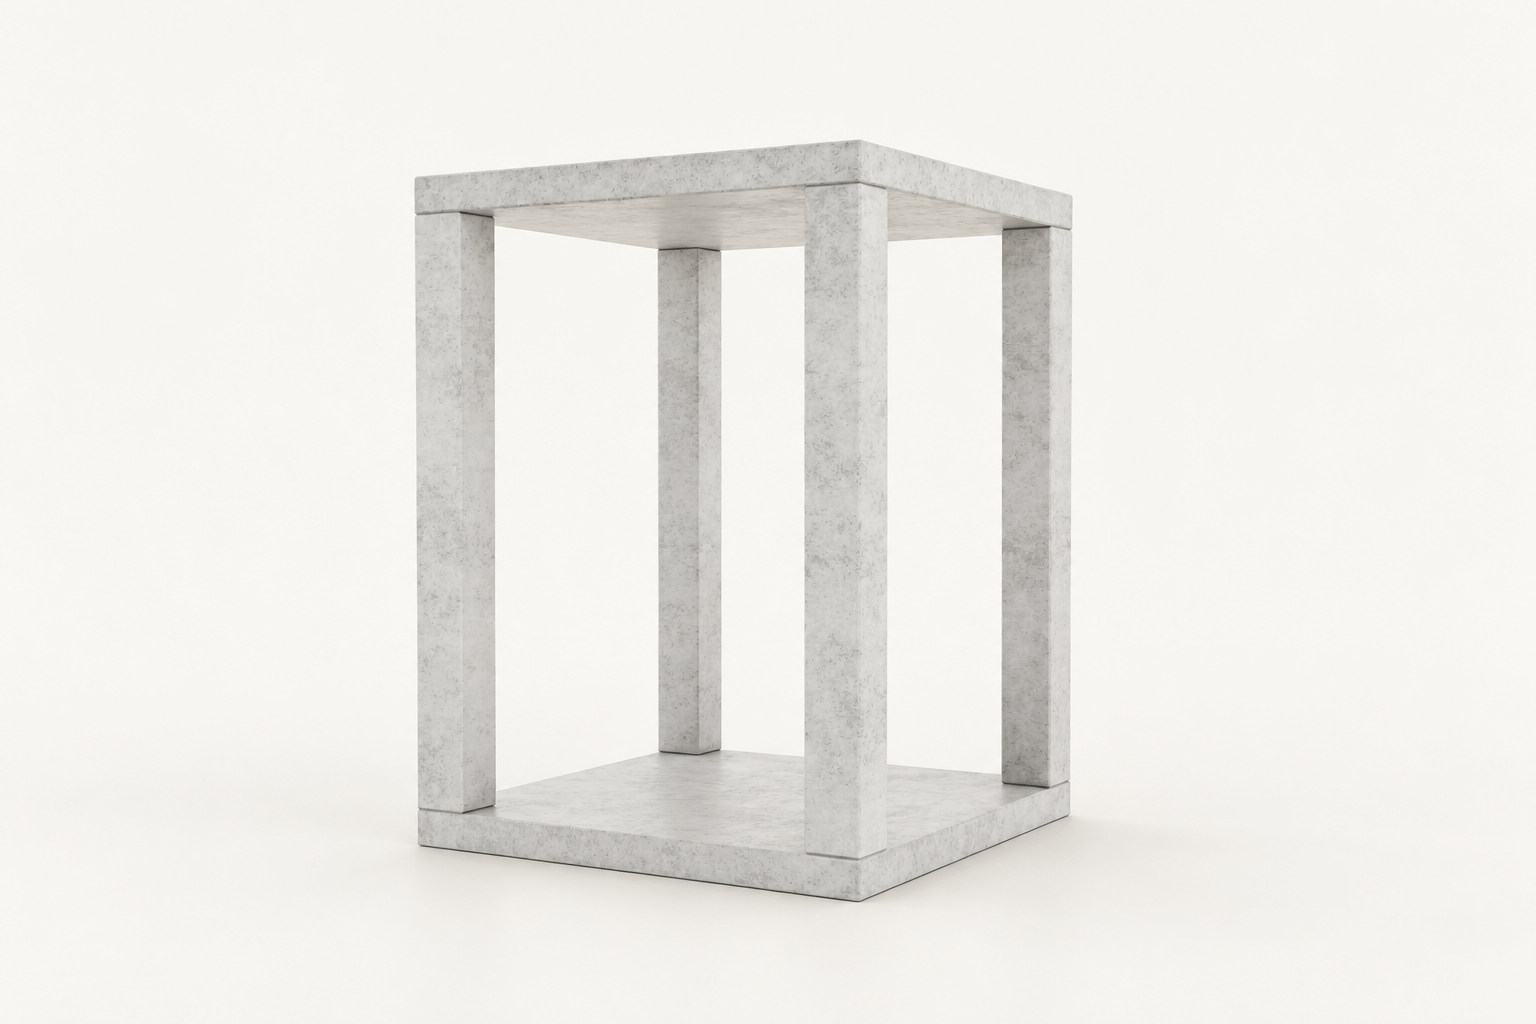
2.2 × 2.2 m
5 620 €excluding VAT6 970 € including VAT (24%)
Technical data Request technical information →THE SYSTEM BEHIND SOLUTIONS
Reinforced concrete module dimensions, construction and connections. Compare models and request drawings for your project.
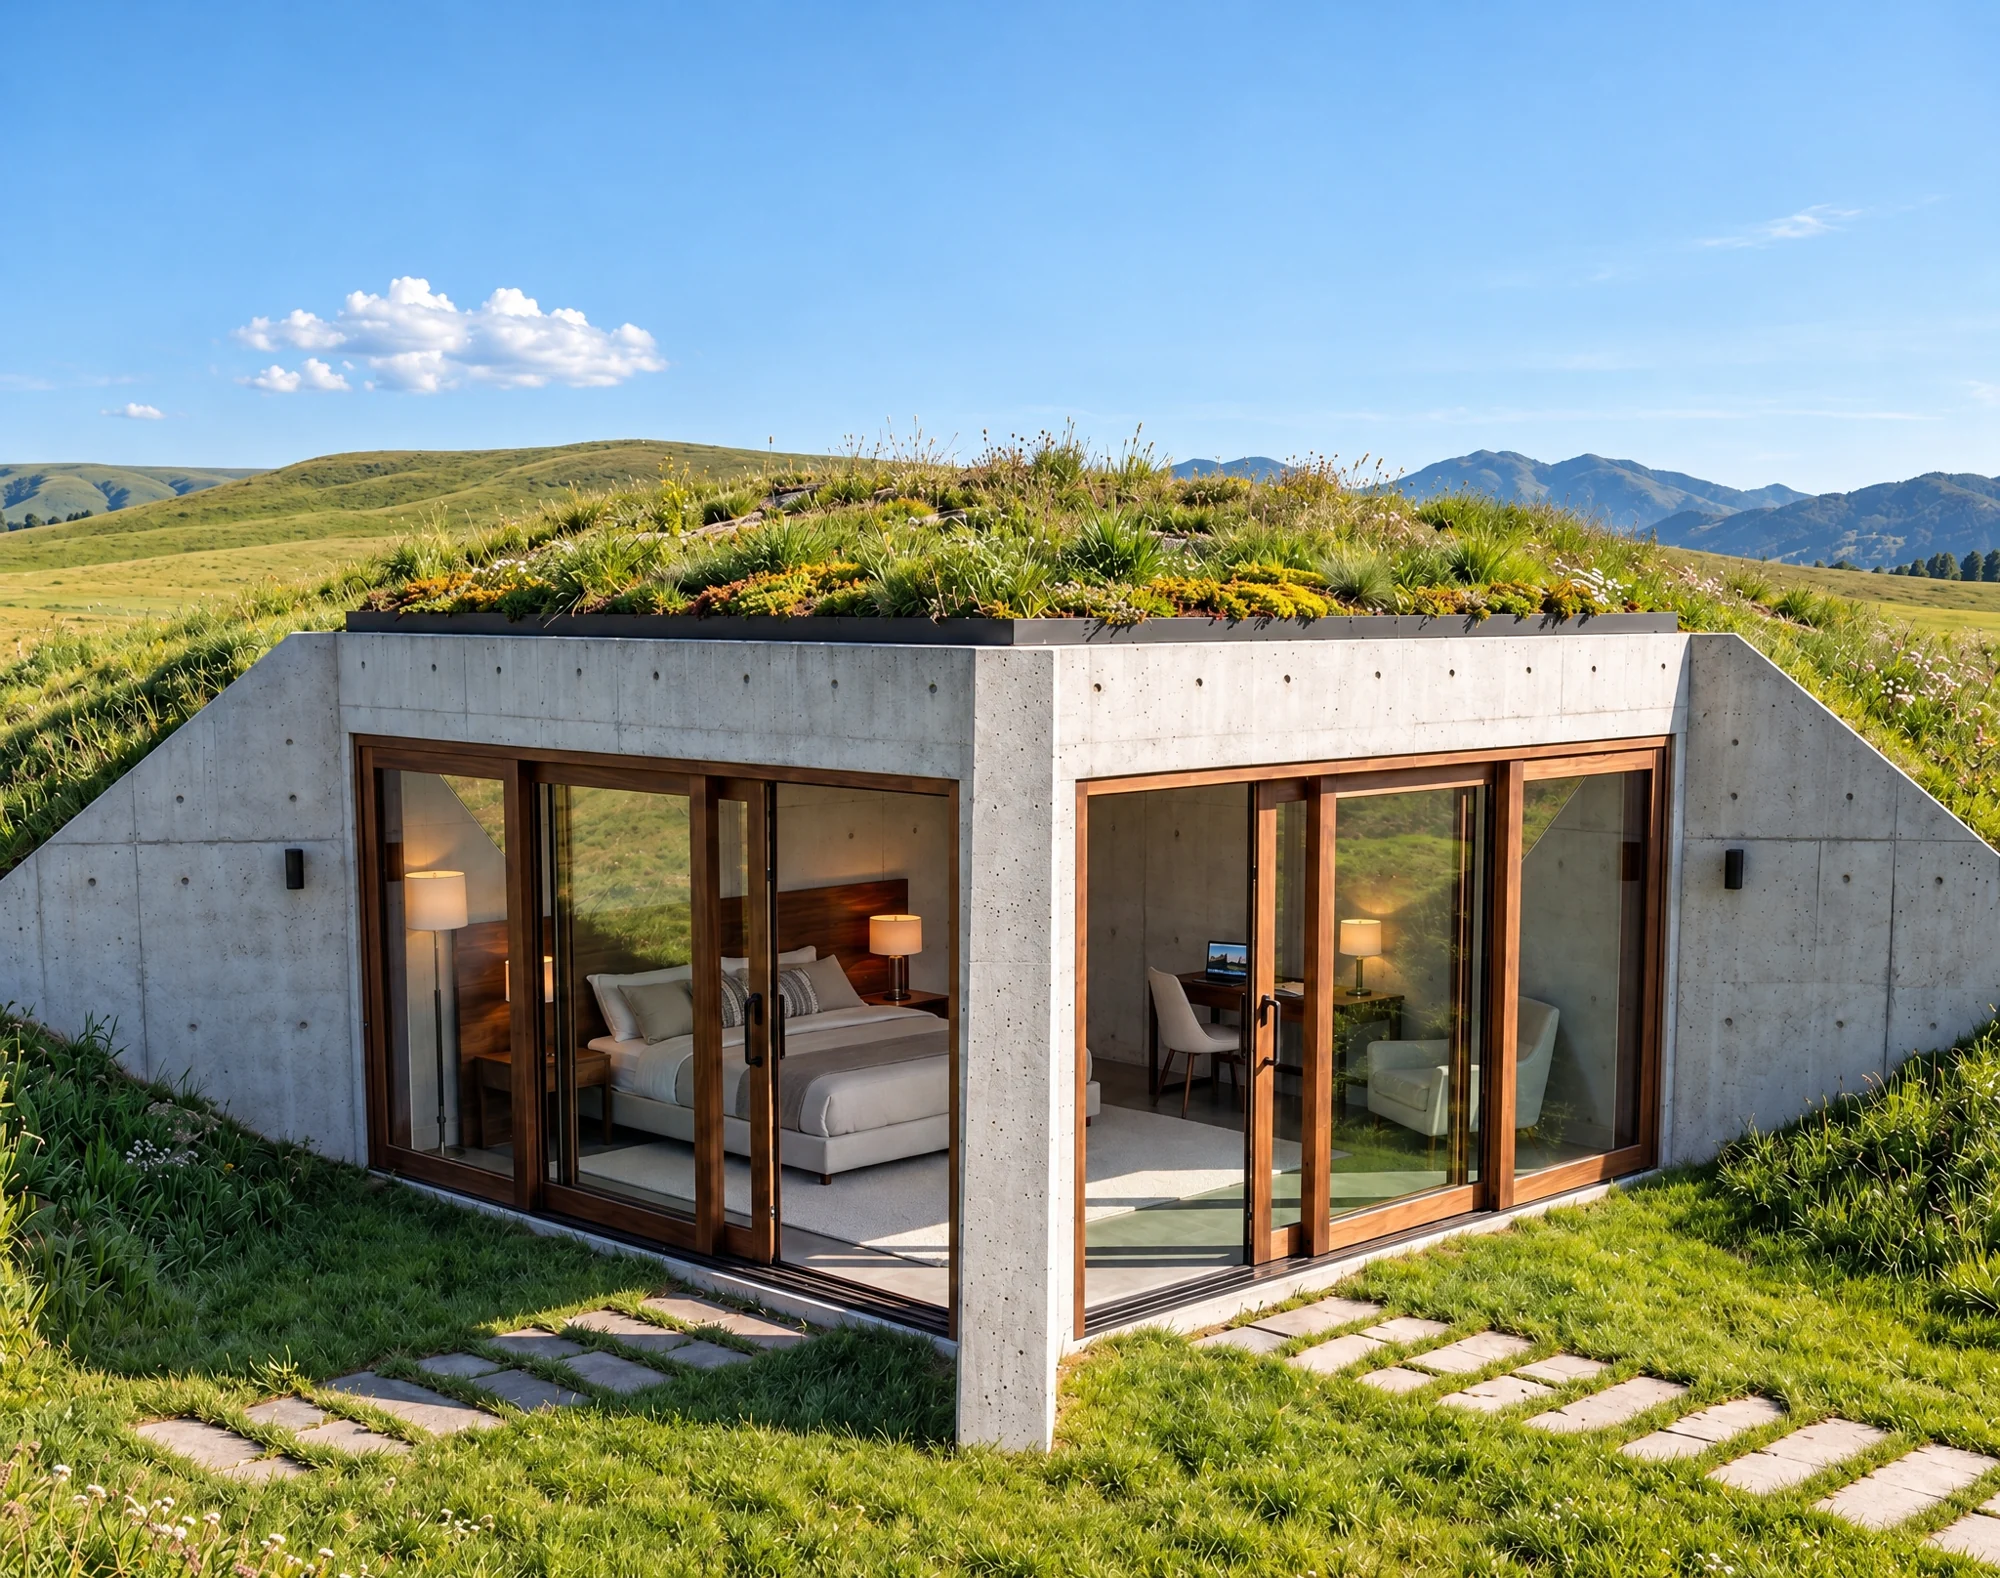
MODULES AND DIMENSIONS
Compare module length, width and ceiling height. We will specify the layout and finishes for your project.
Reinforced concrete structure
2.2 × 2.2 m
5 620 €excluding VAT6 970 € including VAT (24%)
Technical data Request technical information →Reinforced concrete structure
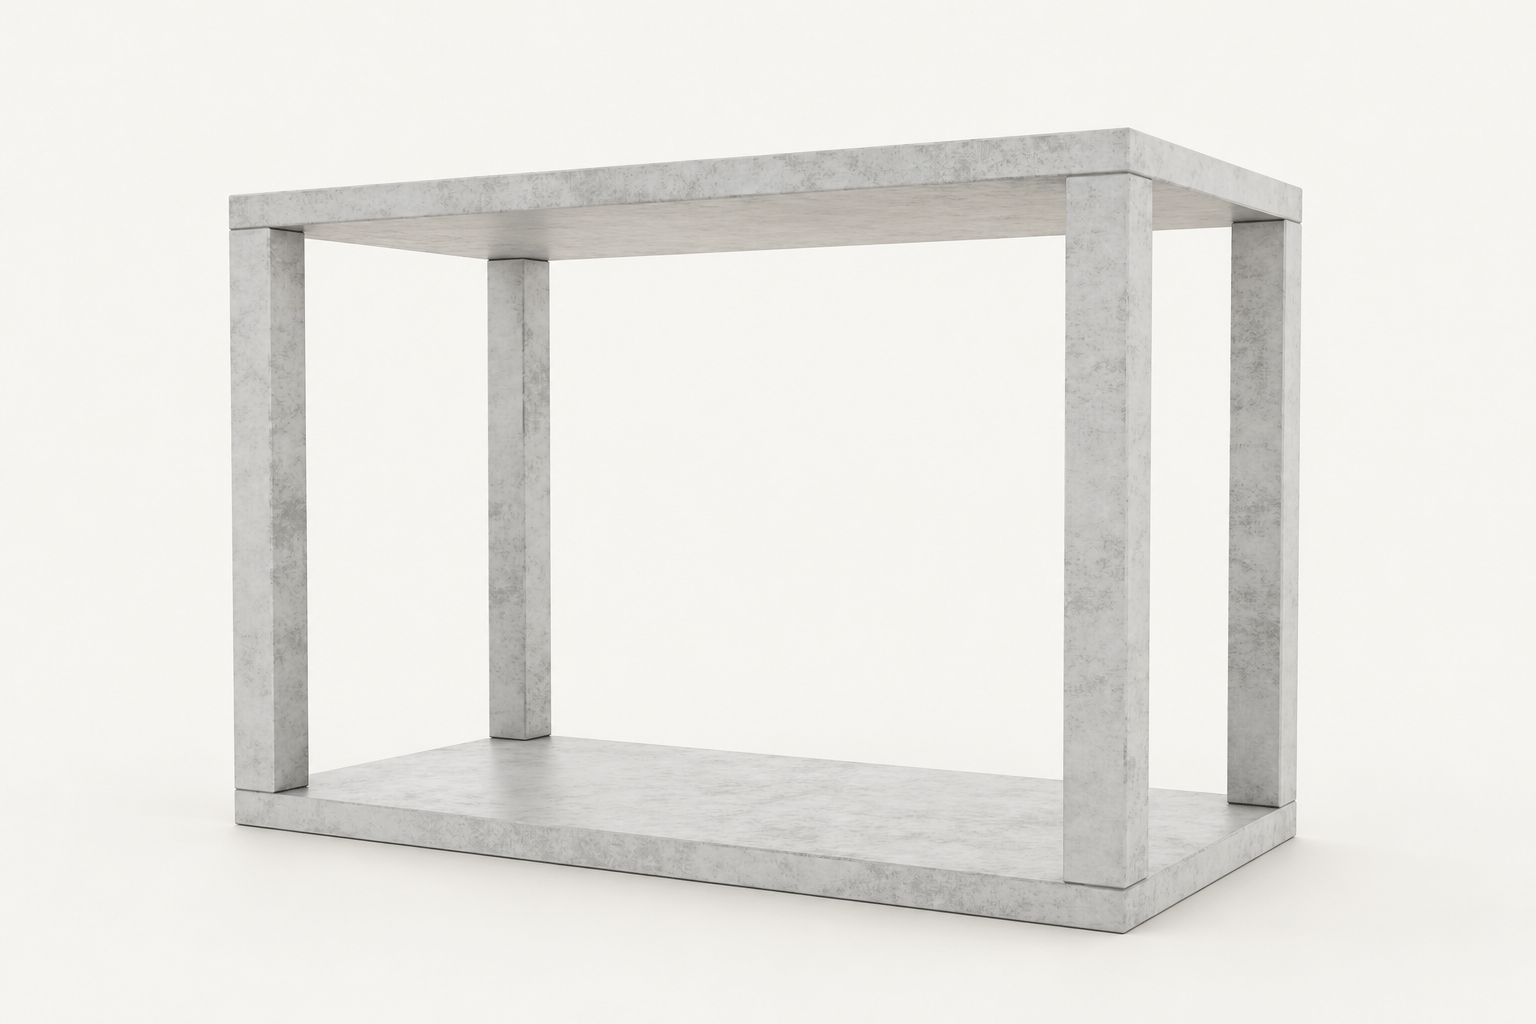
4.4 × 2.2 m
7 580 €excluding VAT9 400 € including VAT (24%)
Technical data Request technical information →Higher load-bearing capacity roof panel
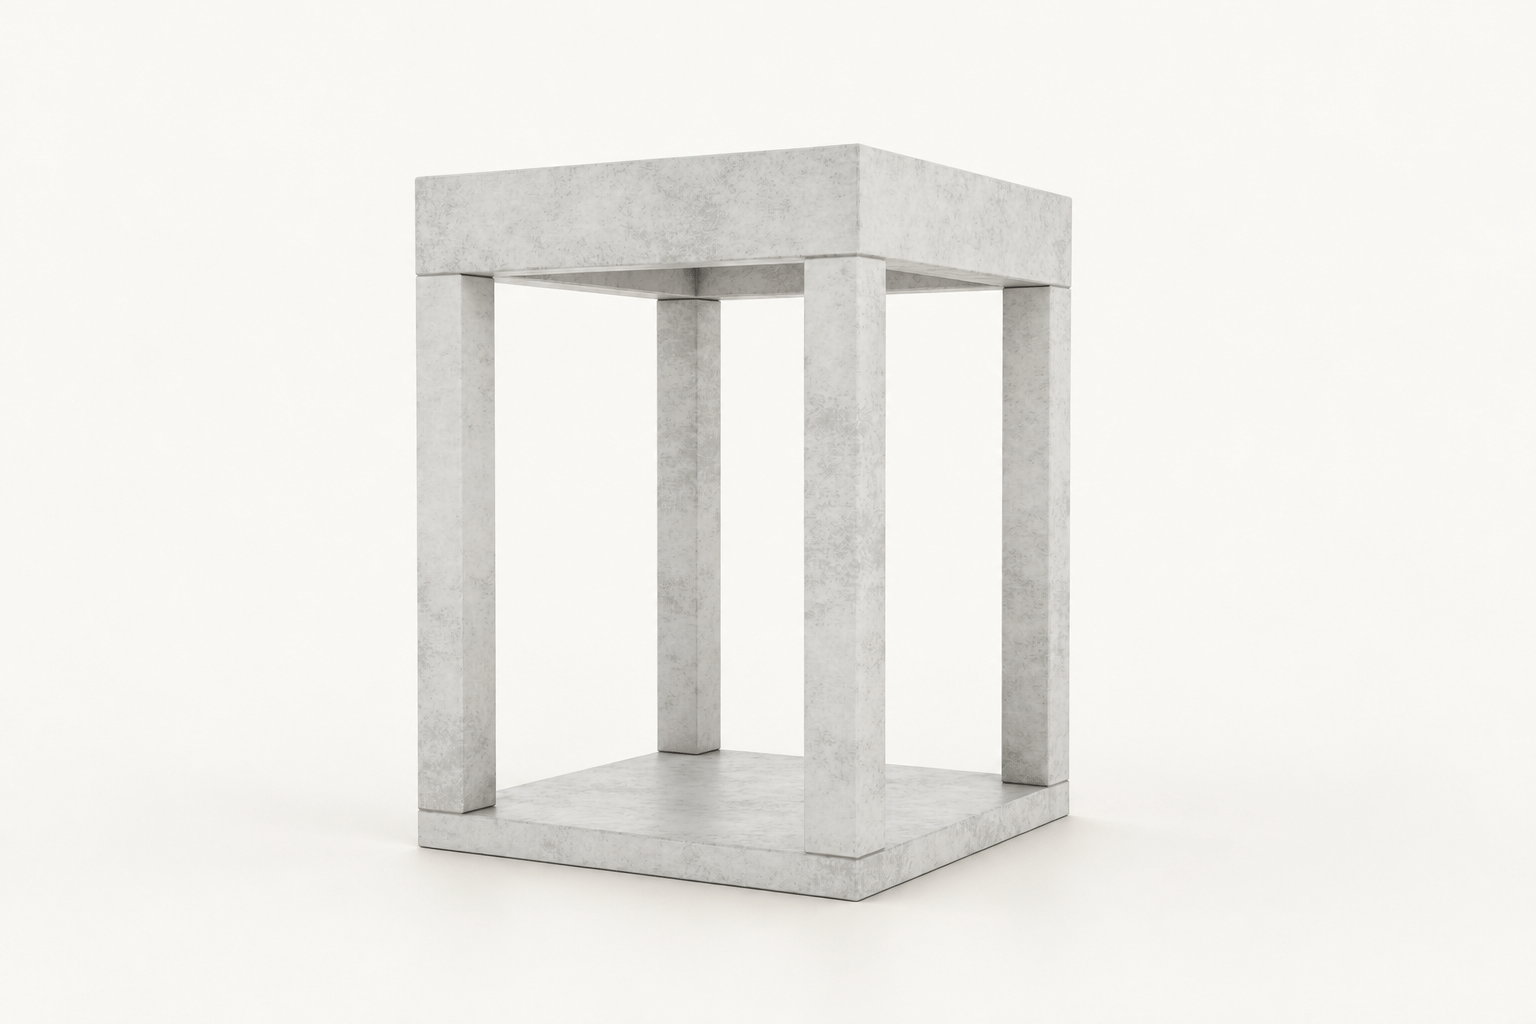
2.2 × 2.2 m
6 430 €excluding VAT7 970 € including VAT (24%)
Technical data Request technical information →Higher load-bearing capacity roof panel
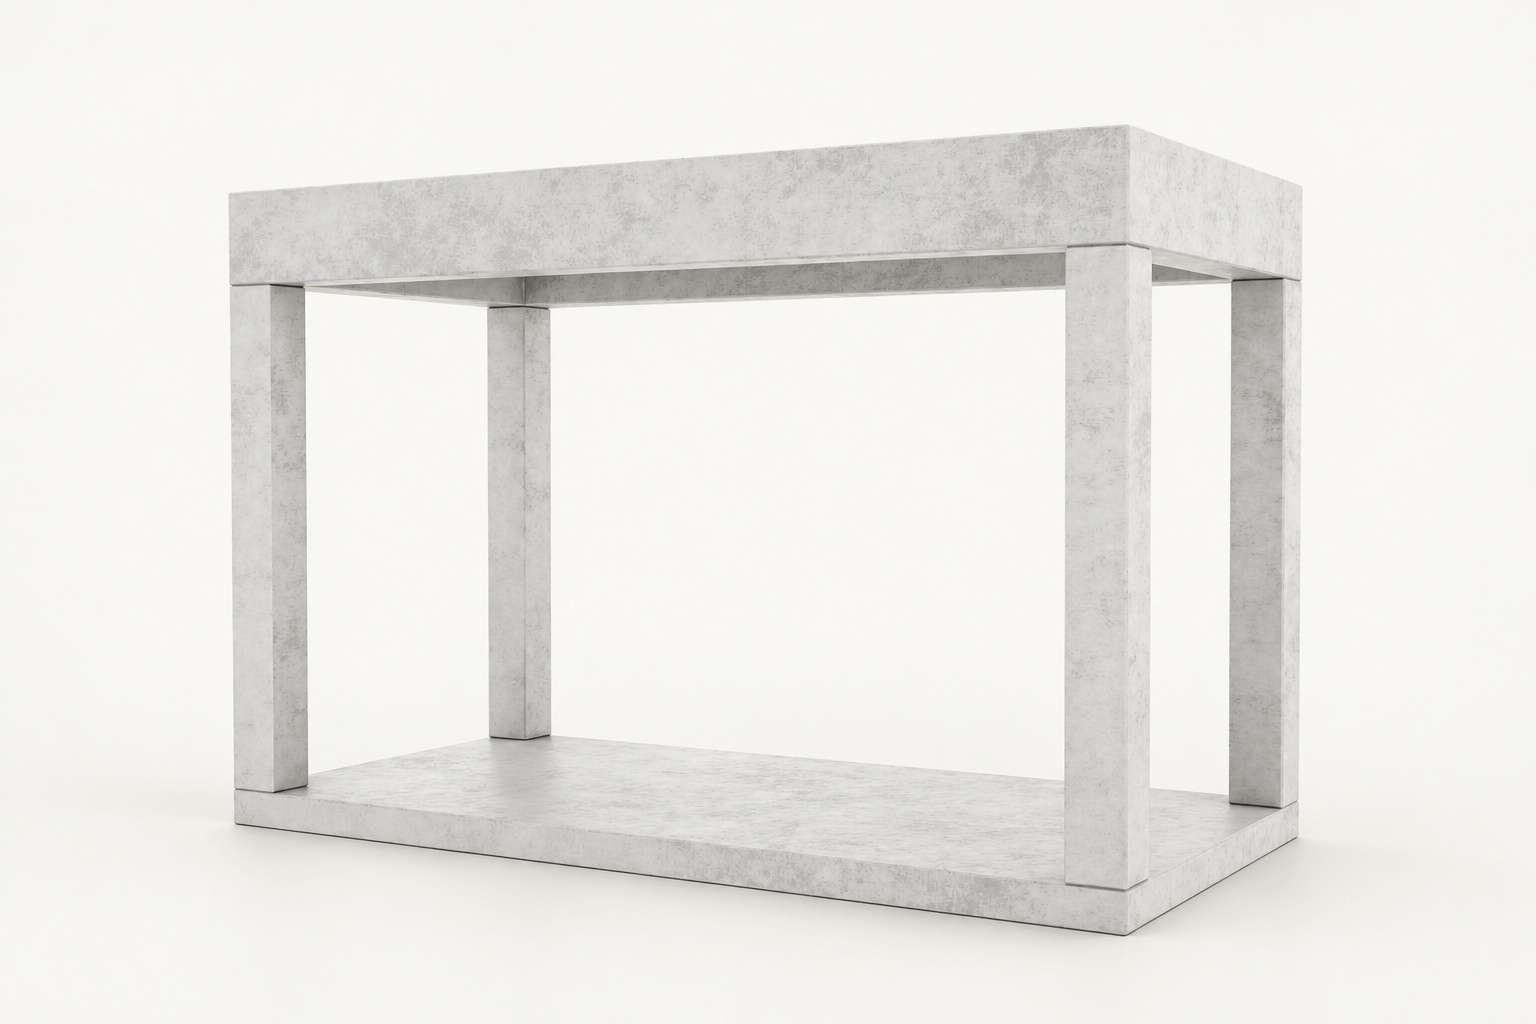
4.4 × 2.2 m
9 060 €excluding VAT11 240 € including VAT (24%)
Technical data Request technical information →Prices are per concrete module. The total solution cost depends on the project and finishes. Drawings are illustrative concept diagrams.
| Length | 2.2 m |
|---|---|
| Width | 2.2 m |
| Post heights | 2.15 m / 2.35 m / 2.61 m |
| Module heights | 2.47 m / 2.67 m / 2.93 m |
| Material | Reinforced concrete |
| Sides | Our precast concrete walls, or other walls, windows and doors specified for the project. |
| Connecting to next module | A system designed for straightforward connections |
| Options available | interior and exterior finishing according to the purpose of the building |
| Length | 4.4 m |
|---|---|
| Width | 2.2 m |
| Post heights | 2.15 m / 2.35 m / 2.61 m |
| Module heights | 2.47 m / 2.67 m / 2.93 m |
| Material | Reinforced concrete |
| Sides | Our precast concrete walls, or other walls, windows and doors specified for the project. |
| Connecting to next module | A system designed for straightforward connections |
| Options available | interior and exterior finishing according to the purpose of the building |
| Length | 2.2 m |
|---|---|
| Width | 2.2 m |
| Post/Ceiling heights | 2.15 m / 2.43 m and 2.35 m / 2.63 m |
| Module heights | 2.74 m and 2.94 m |
| Material | Reinforced concrete |
| Roof ceiling | ceiling panel with higher load capacity |
| Sides | Our precast concrete walls, or other walls, windows and doors specified for the project. |
| Connecting to next module | A system designed for straightforward connections |
| Options available | interior and exterior finishing according to the purpose of the building |
| Length | 4.4 m |
|---|---|
| Width | 2.2 m |
| Post/Ceiling heights | 2.15 m / 2.43 m and 2.35 m / 2.63 m |
| Module heights | 2.74 m and 2.94 m |
| Material | Reinforced concrete |
| Roof ceiling | ceiling panel with higher load capacity |
| Sides | Our precast concrete walls, or other walls, windows and doors specified for the project. |
| Connecting to next module | A system designed for straightforward connections |
| Options available | interior and exterior finishing according to the purpose of the building |
FROM A MODULE TO A COMPLETE SOLUTION
Straight, L-shaped or U-shaped layouts – combine modules to suit your project. These are concept illustrations; dimensions, openings and connections are specified during design.
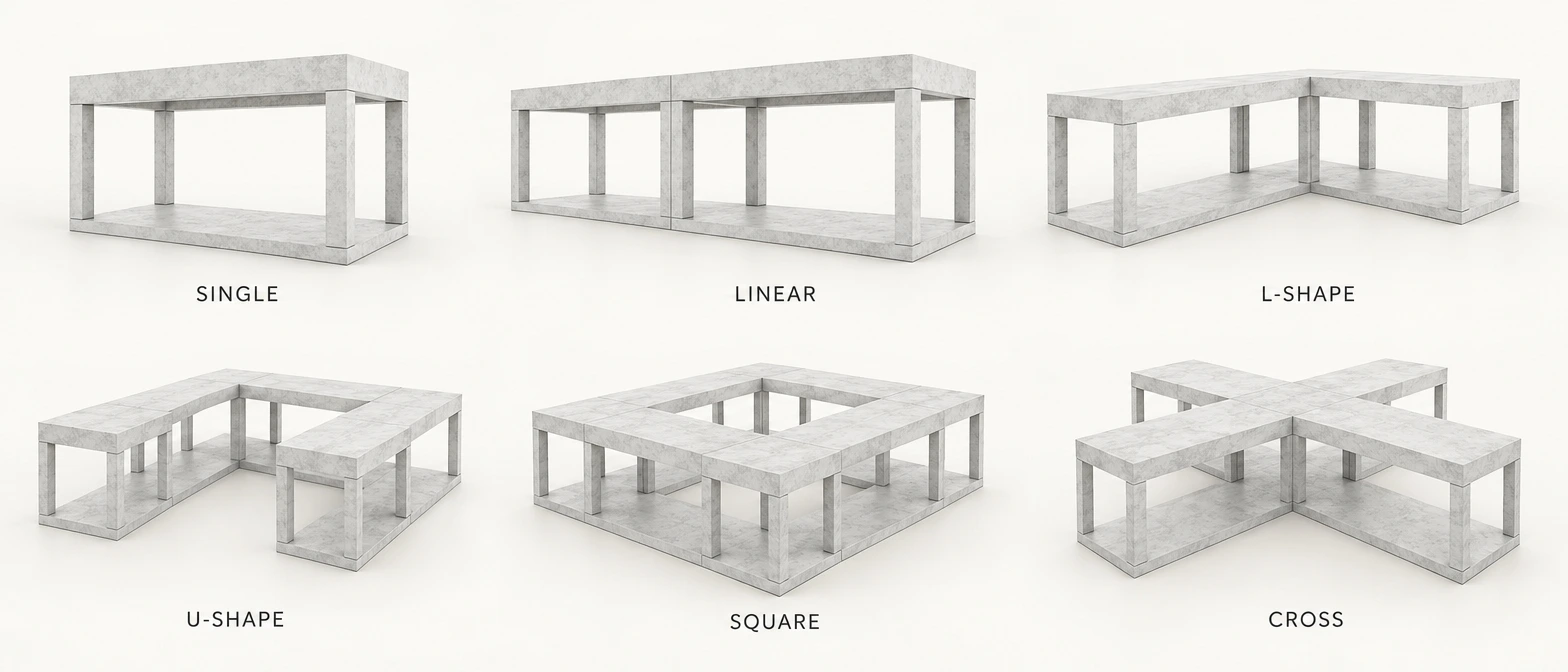
Choose your module combination.
Plan openings and services around daily use.
Define the interior and exterior details.
Share your idea and location. We’ll help you plan the next steps.