
SOLUTIONS / SHELTERS
Plan for
what matters.
A purpose-built space, developed around your site and requirements.
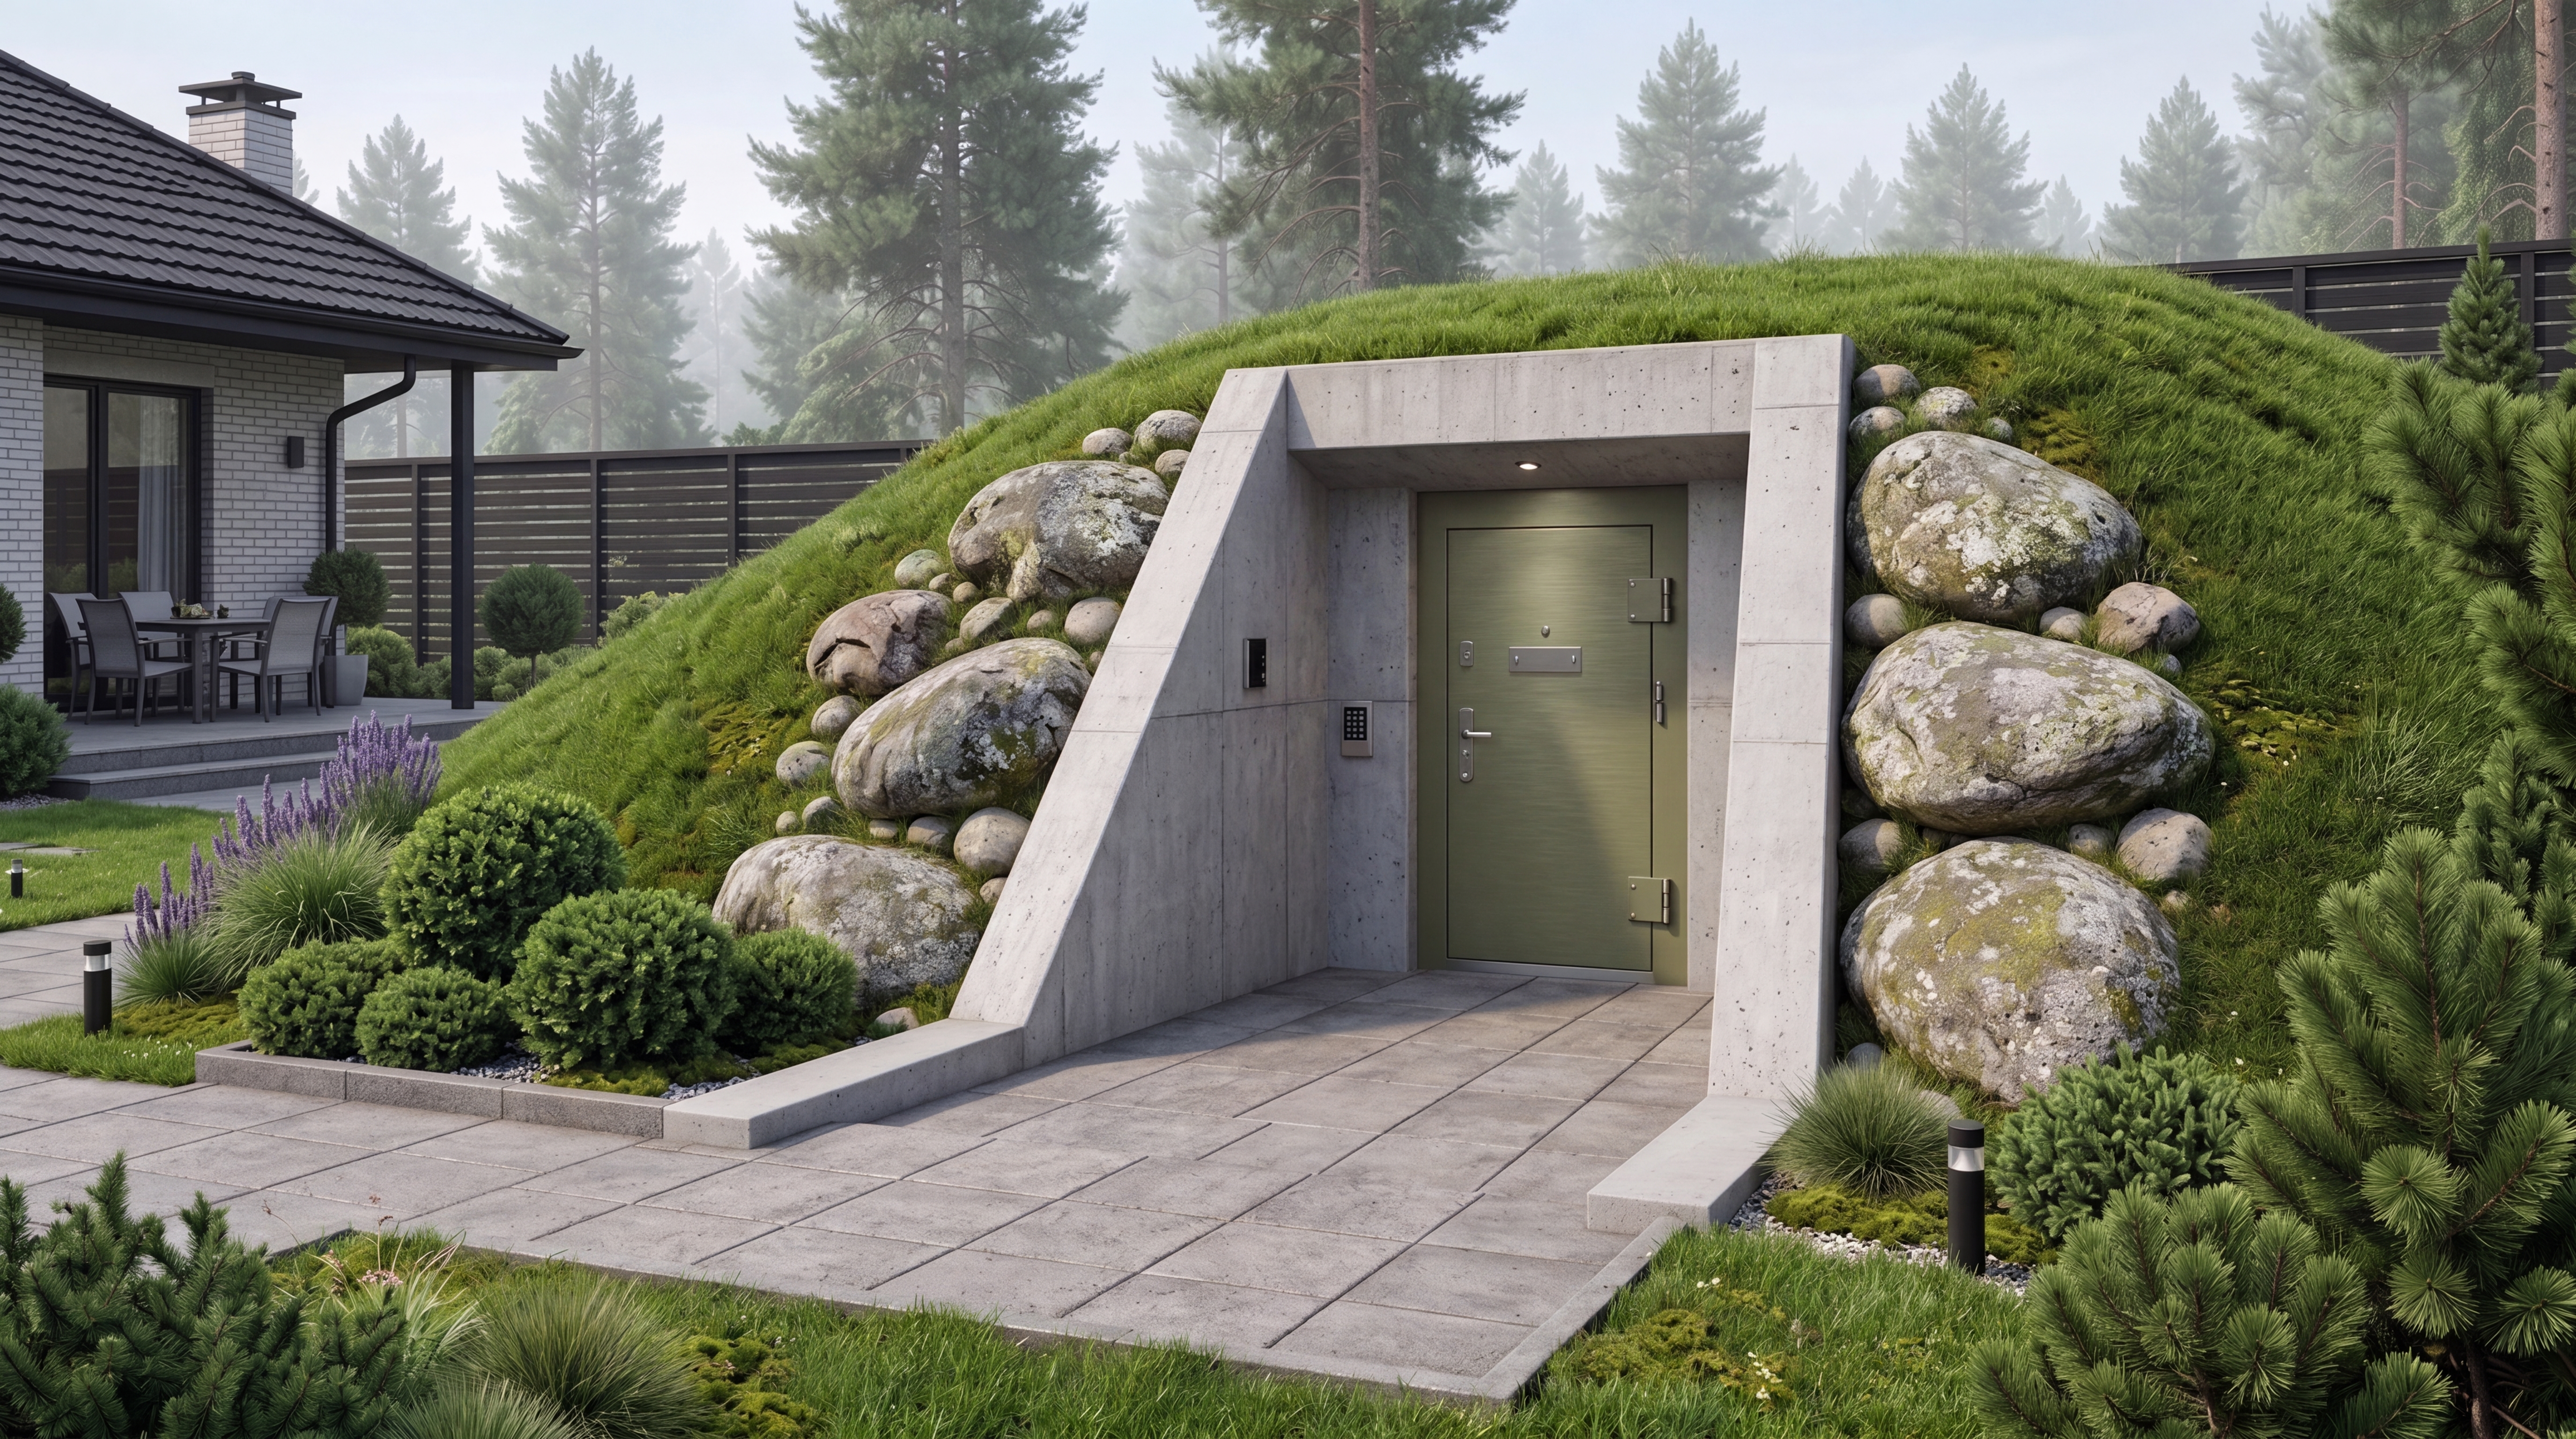
The site
Review ground conditions and structure.
The systems
Coordinate ventilation, drainage and services.
The use
Define access and intended occupancy.
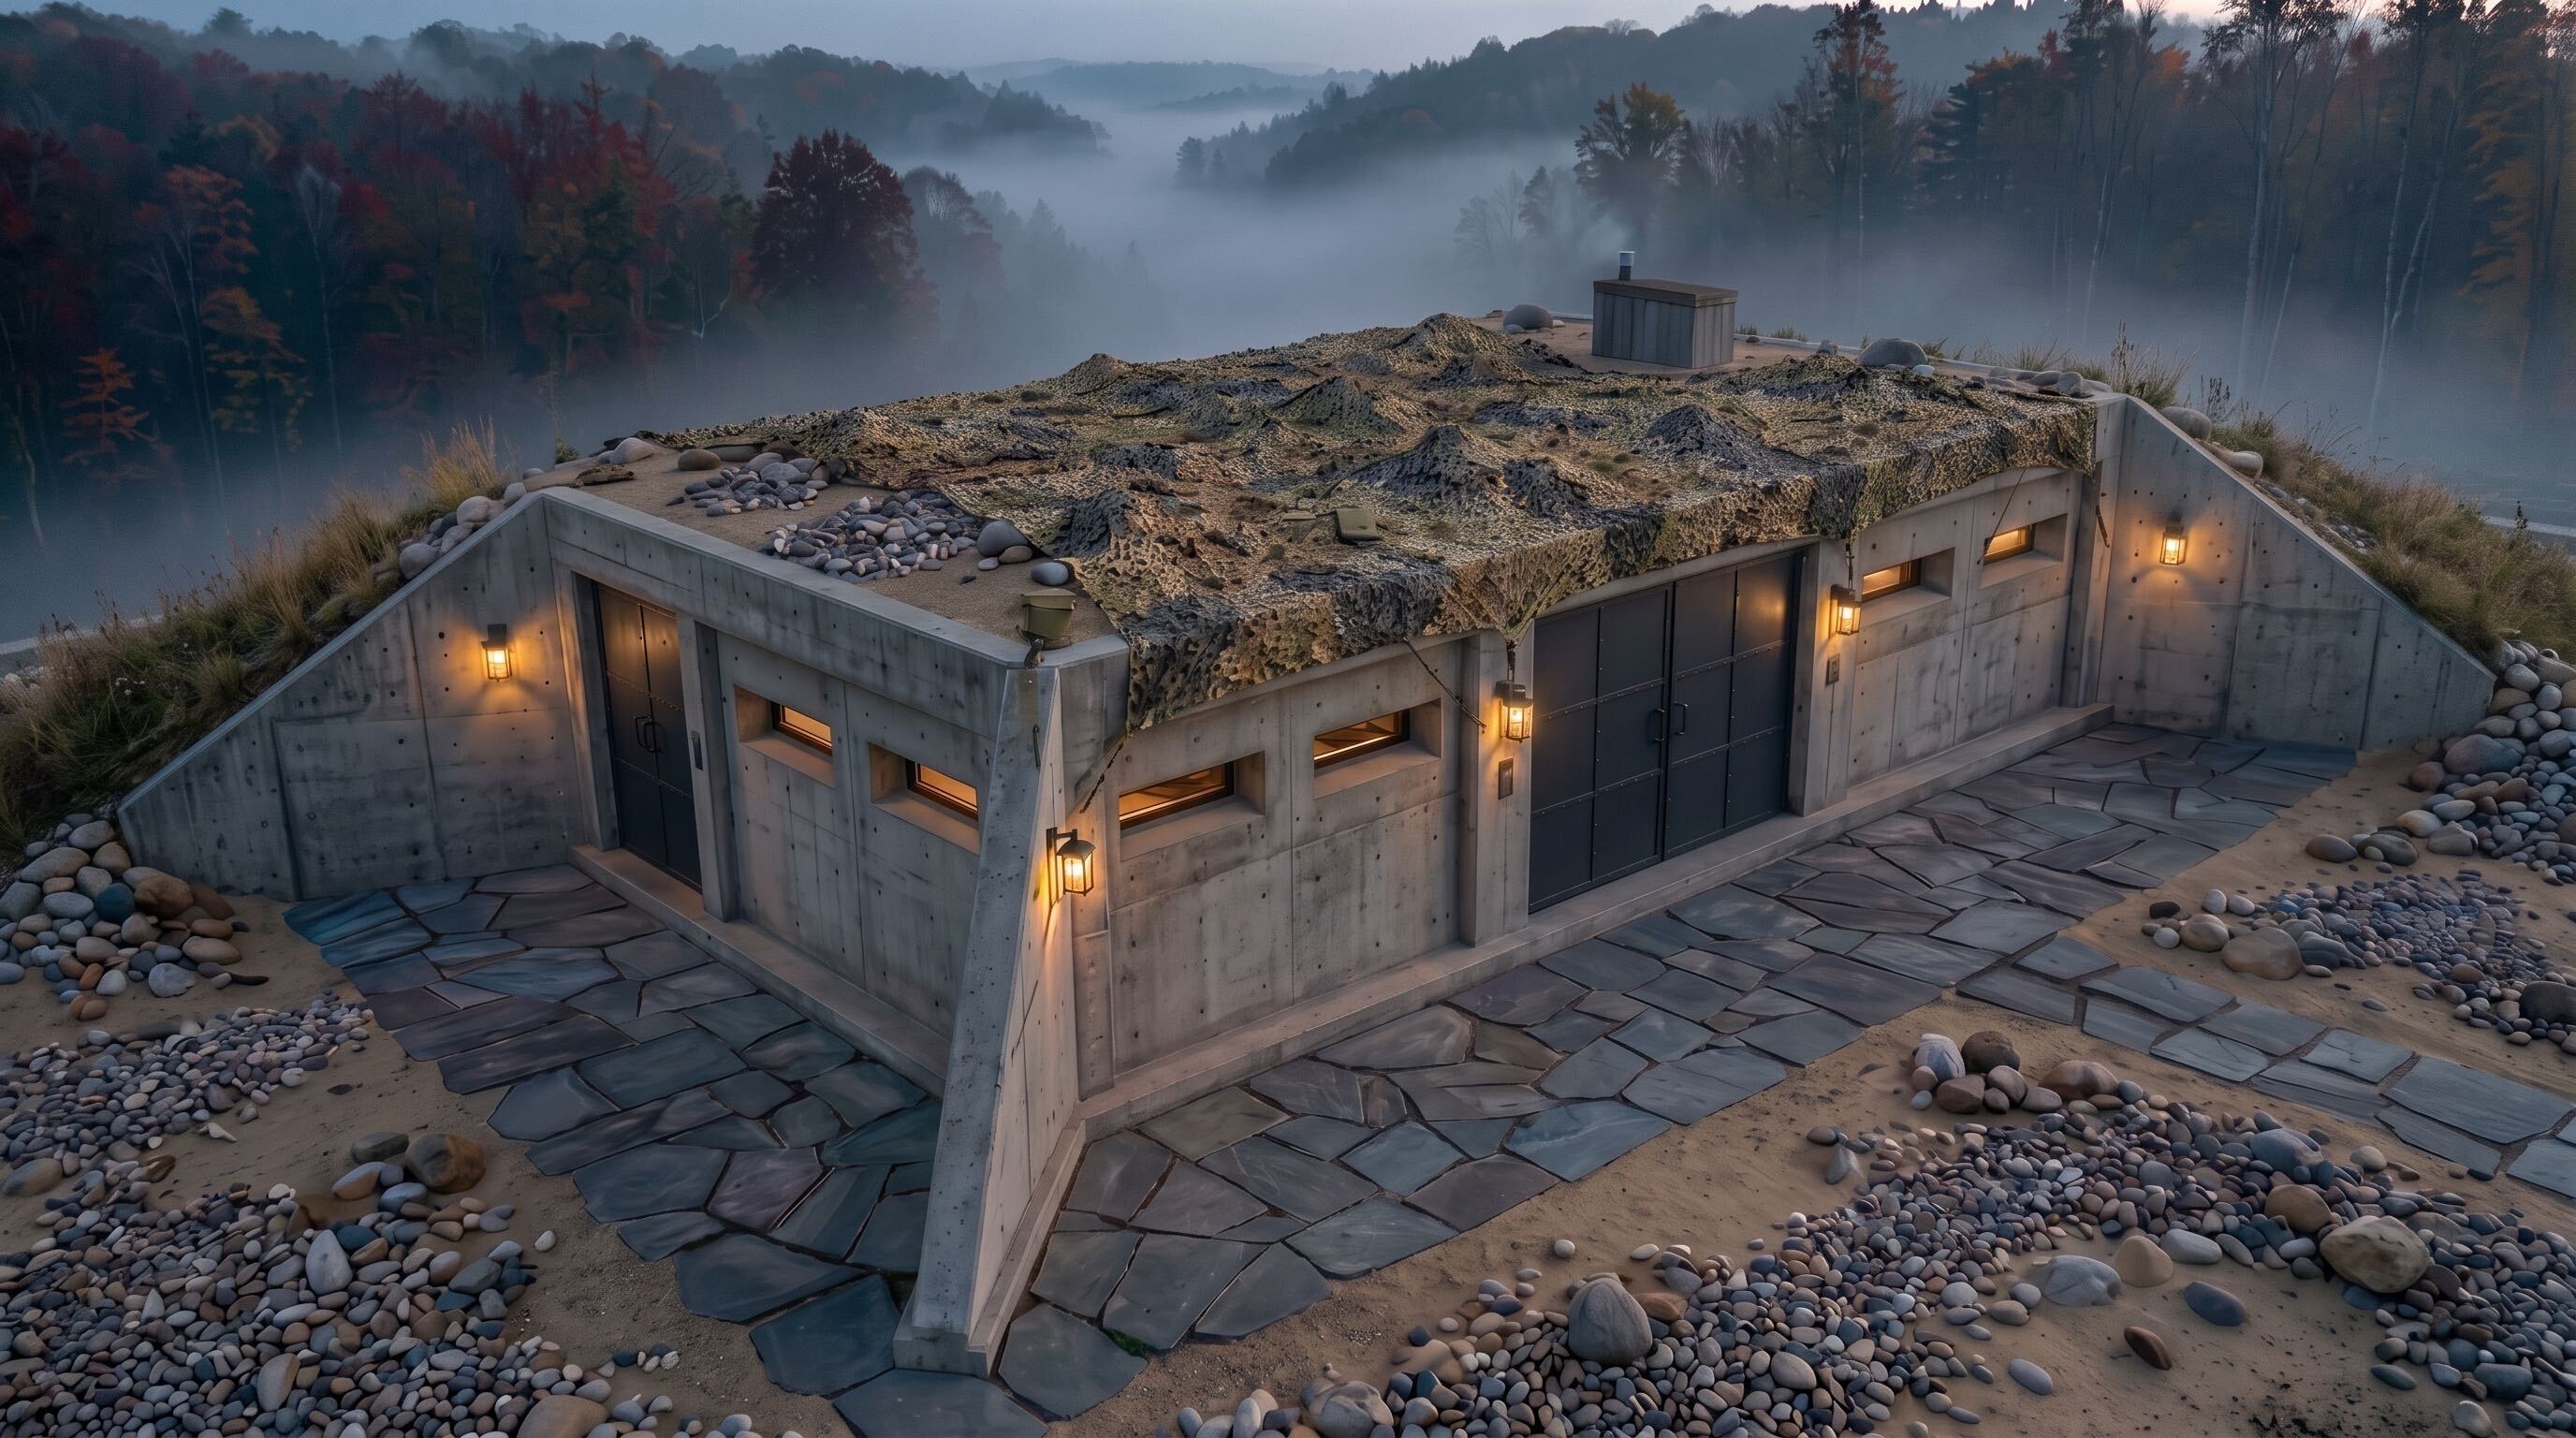
A considered part of your property.
Define the purpose first. The structure, services and finish follow the project requirements.
Before we begin.
What should I share first?
Your location, intended use, occupancy and any site drawings. These help define the project requirements.
What needs specialist design?
Structure, ventilation, water management and access require project-specific engineering. Performance requirements are agreed in the brief.
Define the right brief.
Share your idea and location. We’ll help you plan the next steps.