
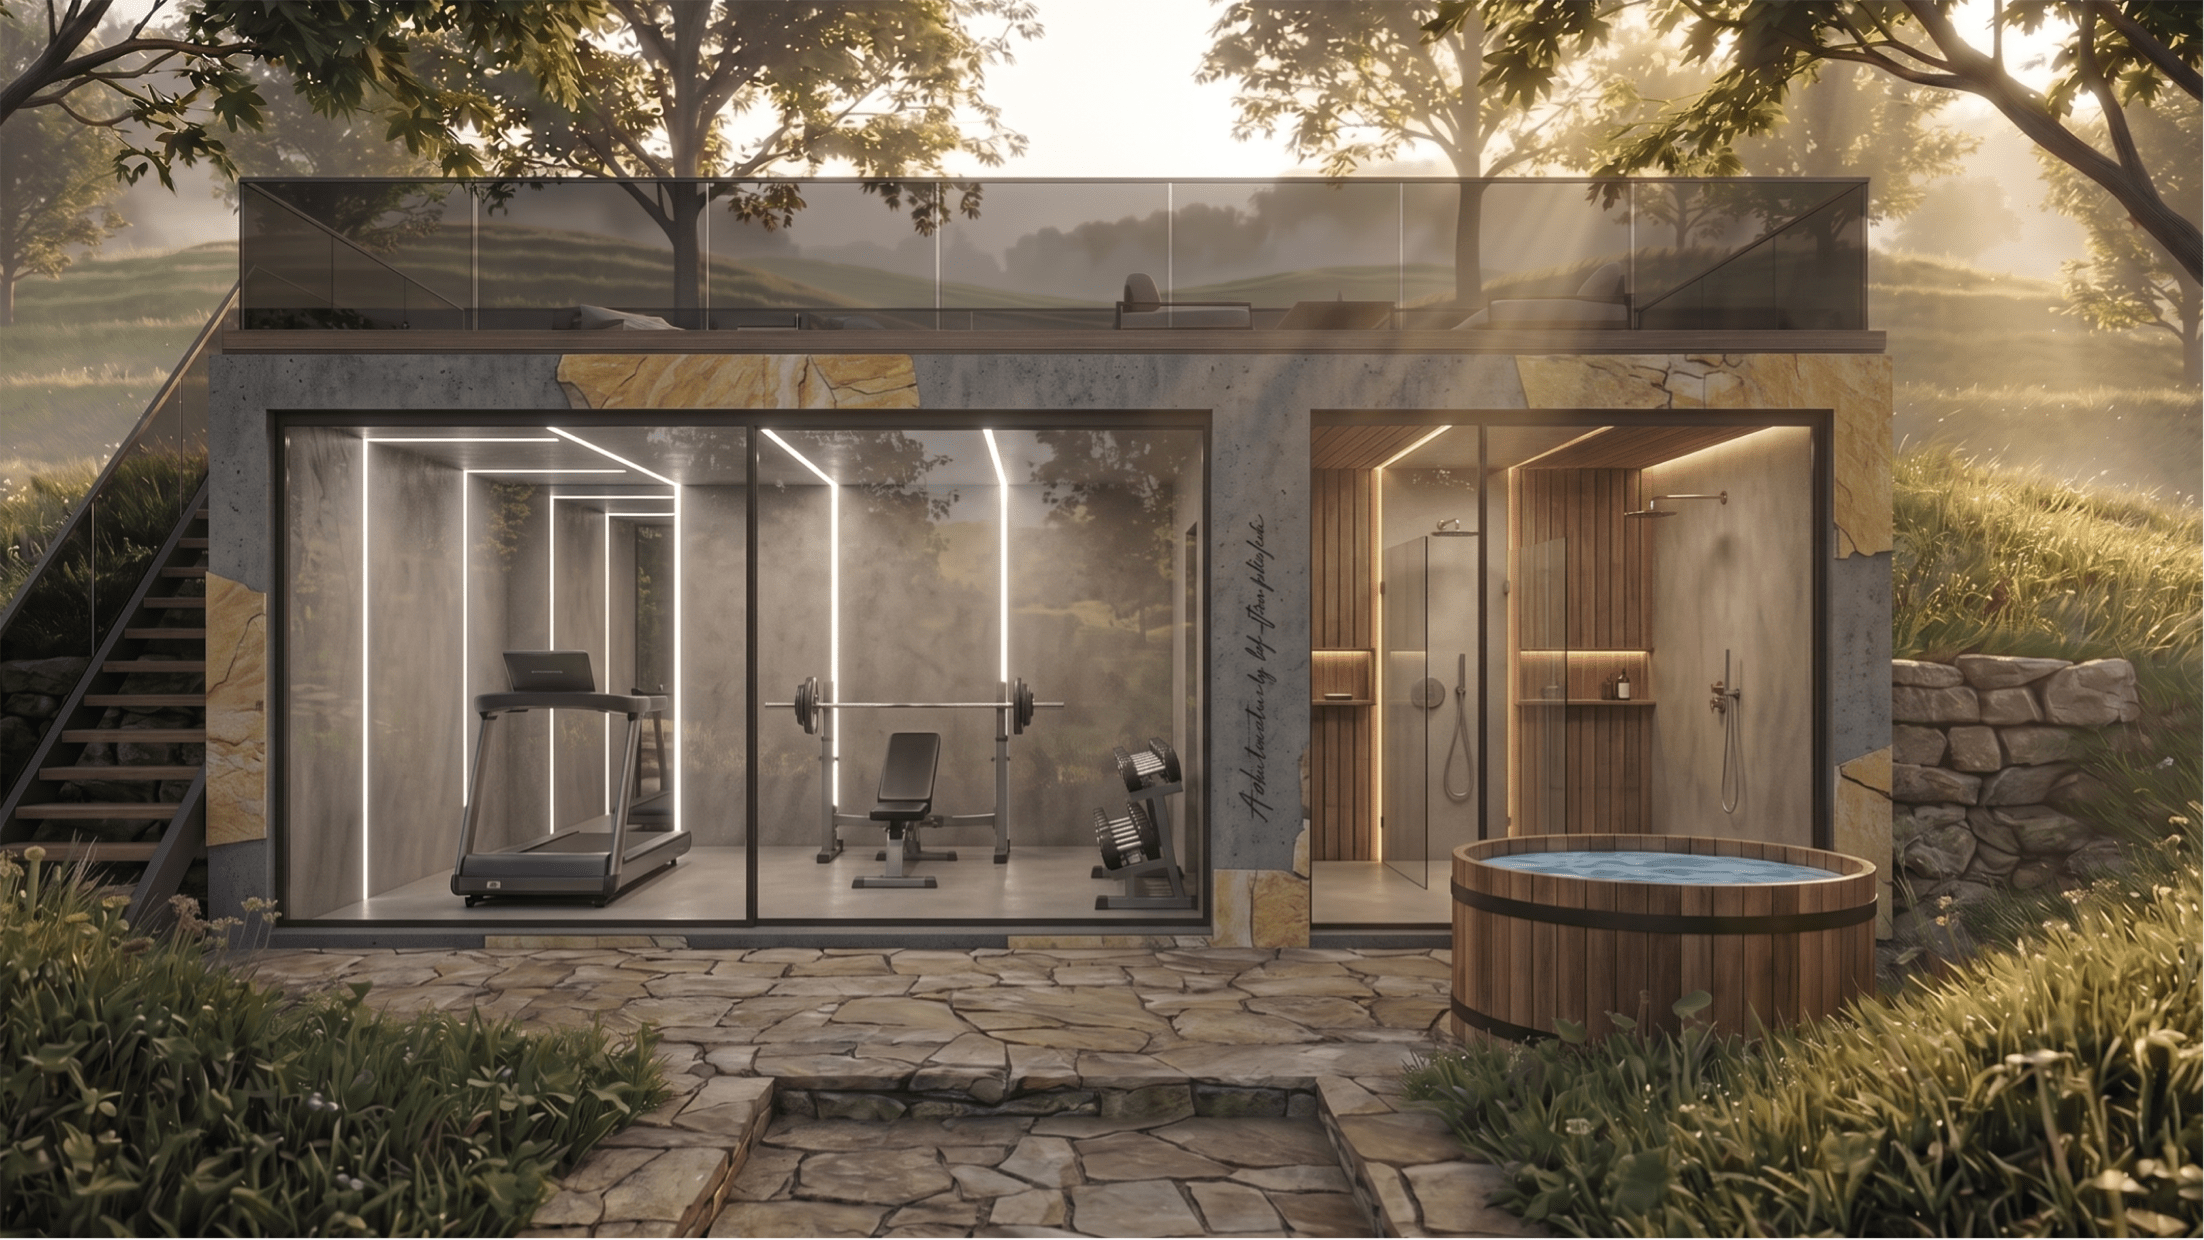
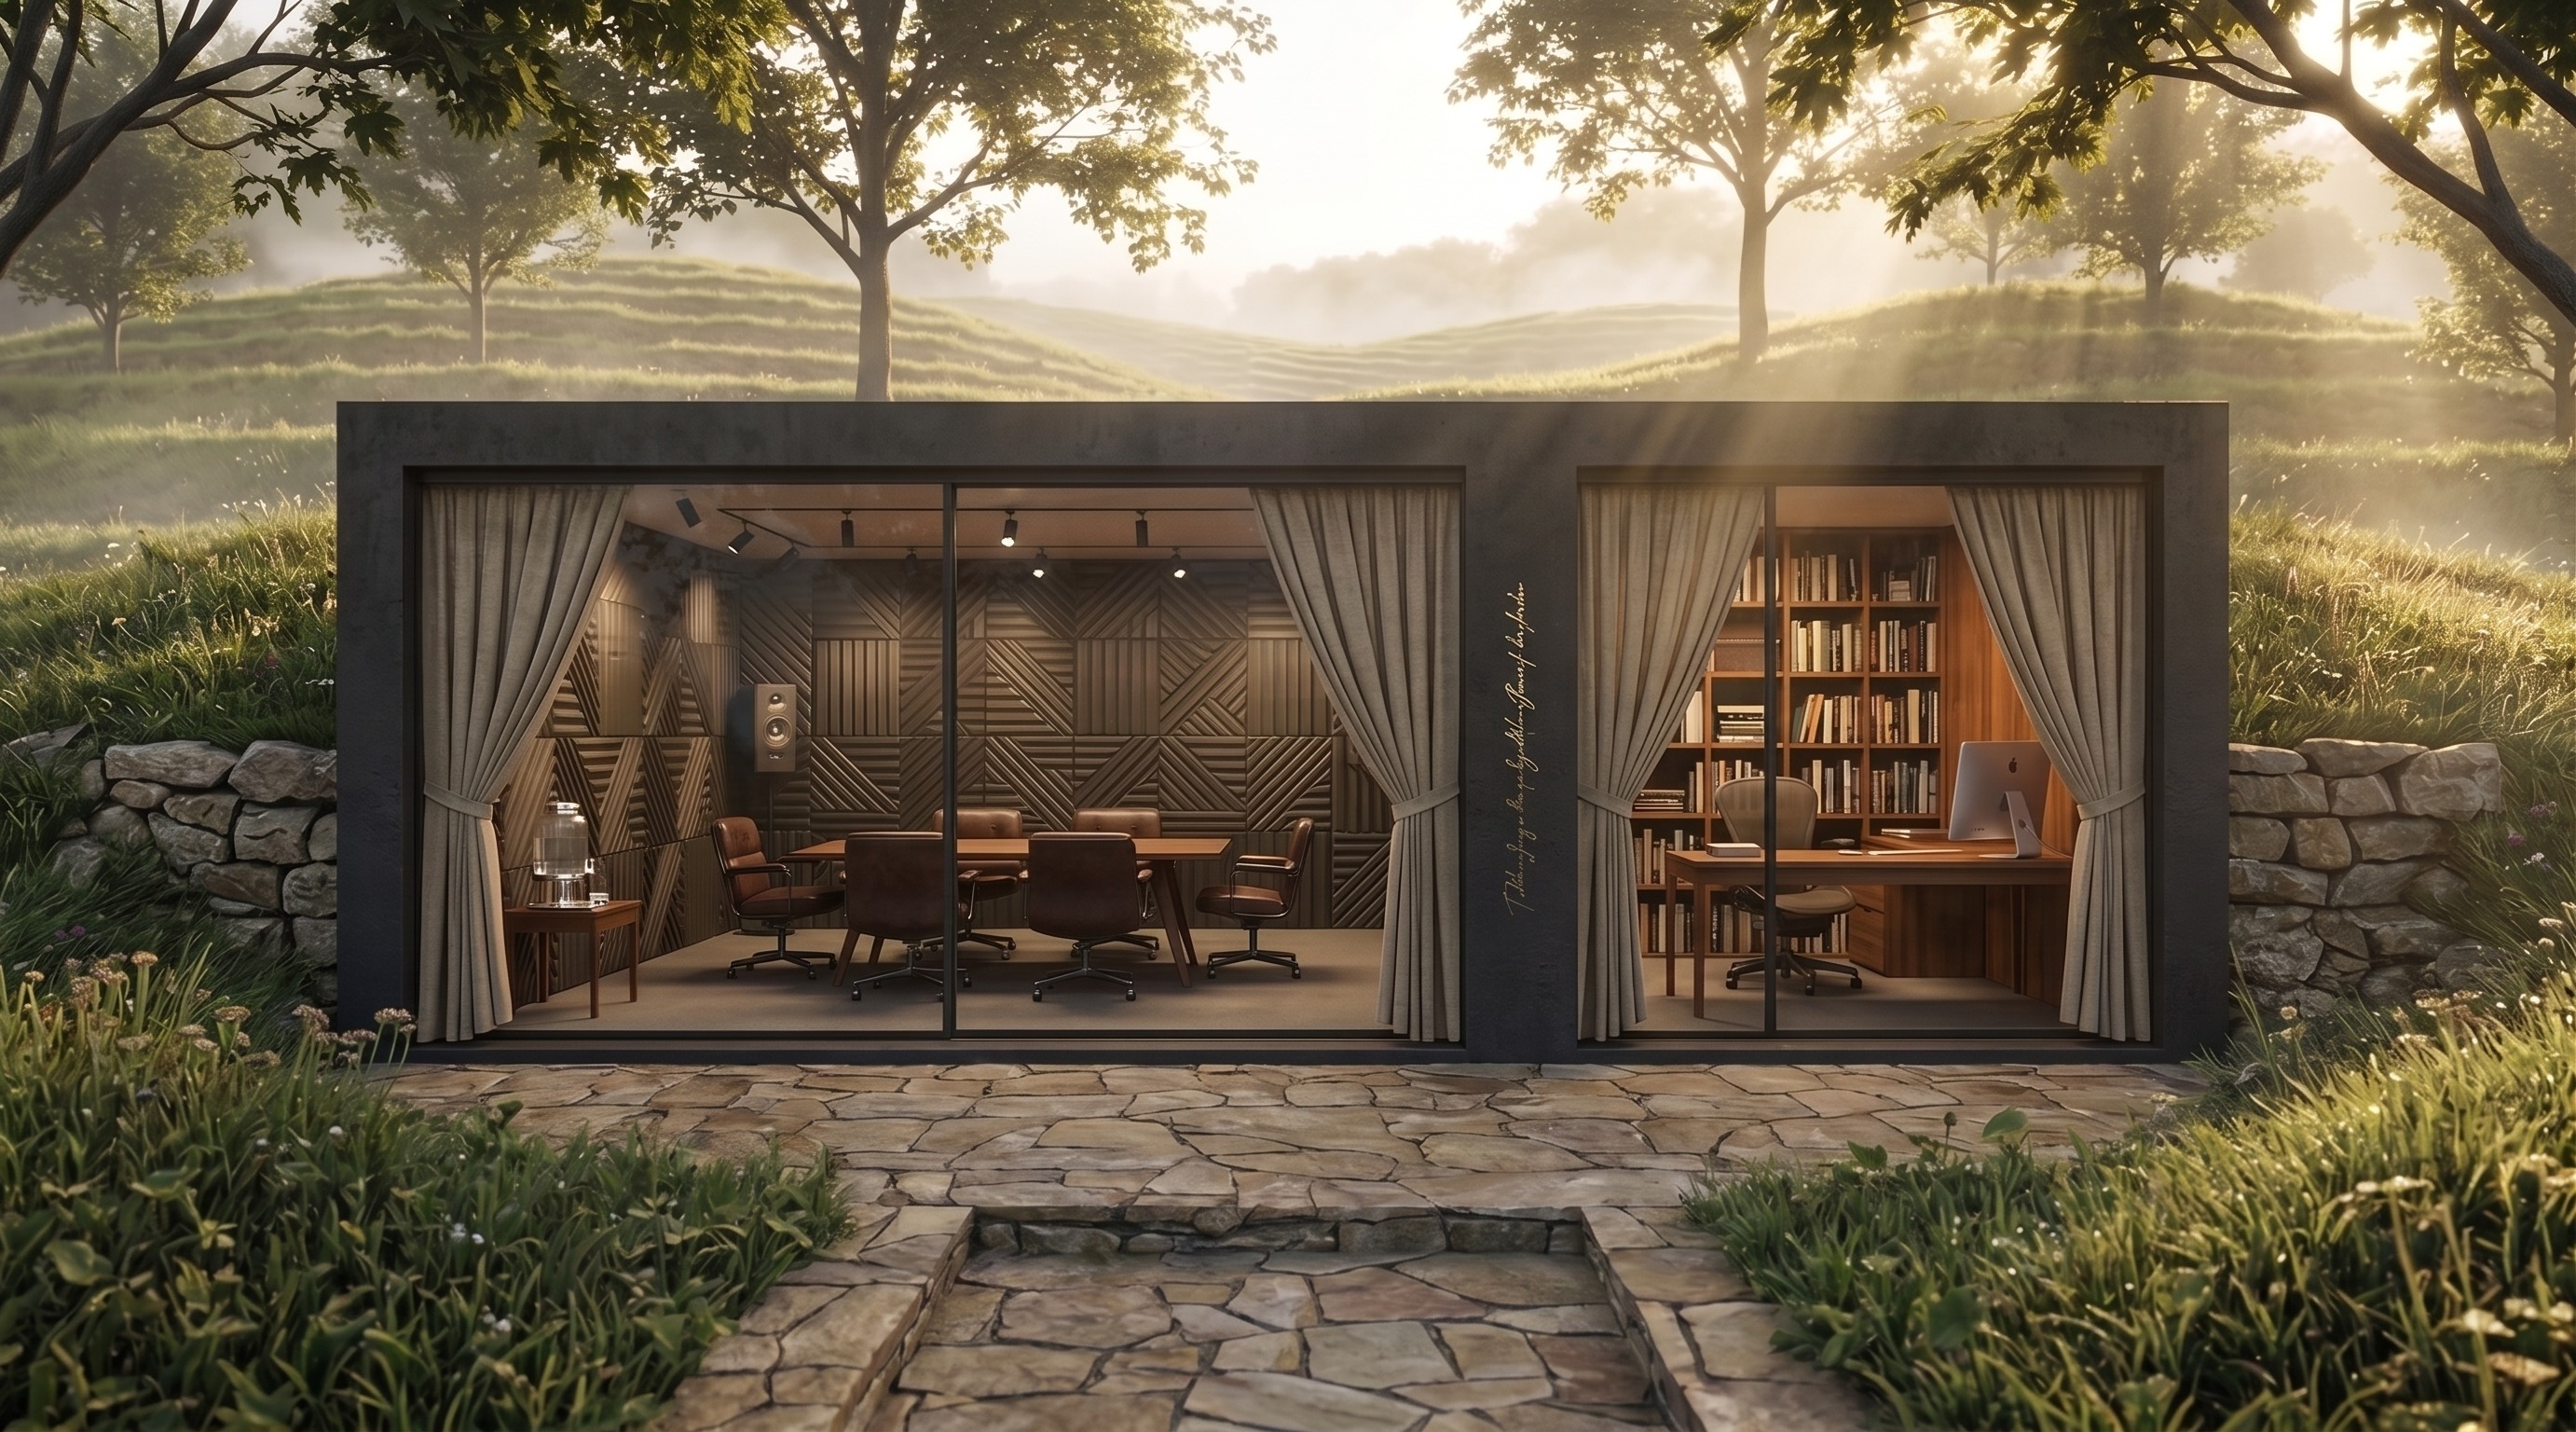
What could be better than enjoying quality time in your own personal studio?
There is only one way to improve the quality of life – to find more opportunities to engage in and enjoy your favorite hobbies. Time dedicated to yourself creates a sense of well-being and a lot of good emotions, which are automatically transmitted to your loved ones and friends.
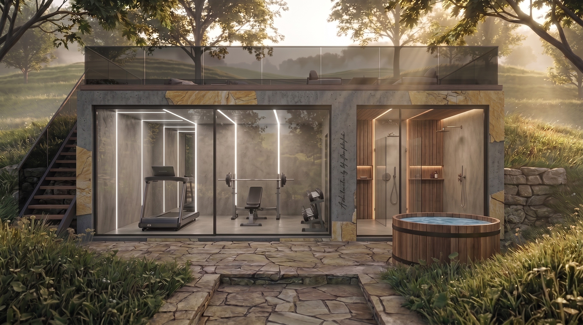
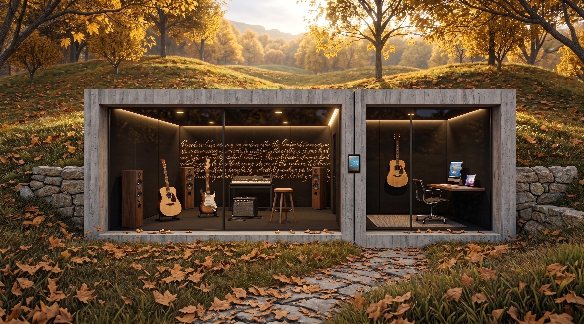
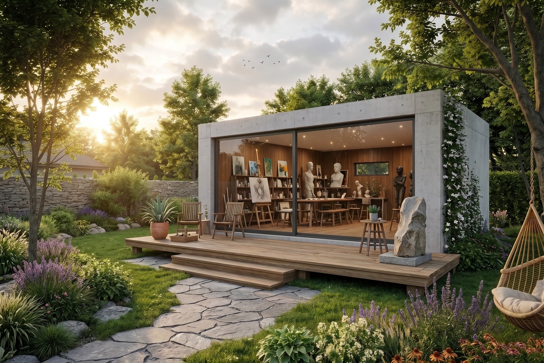
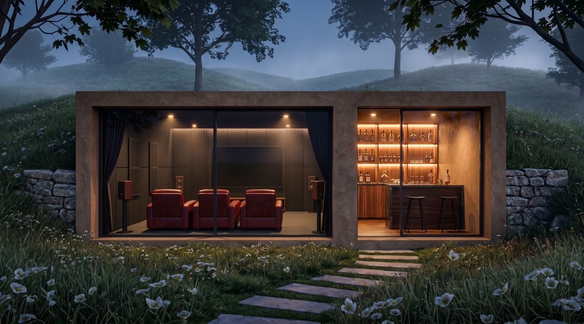
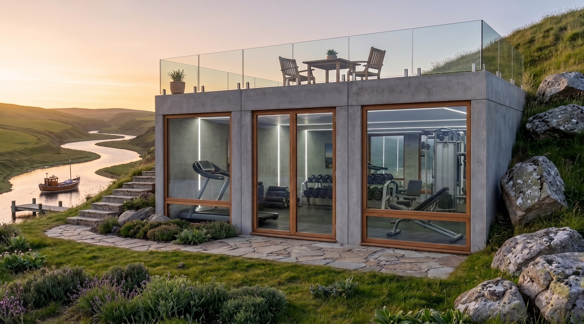
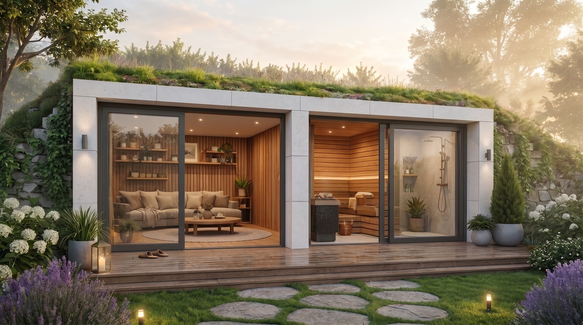
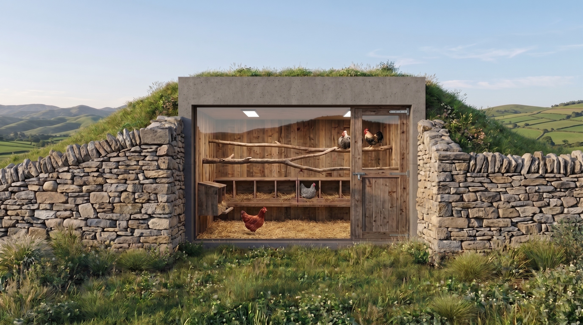
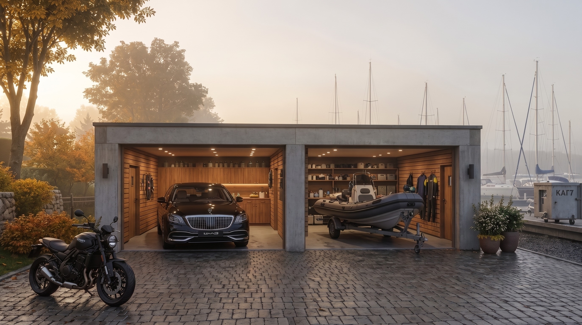
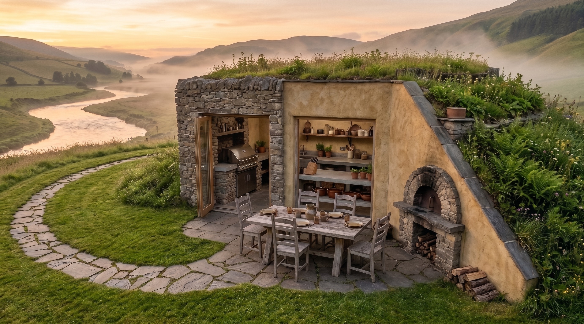
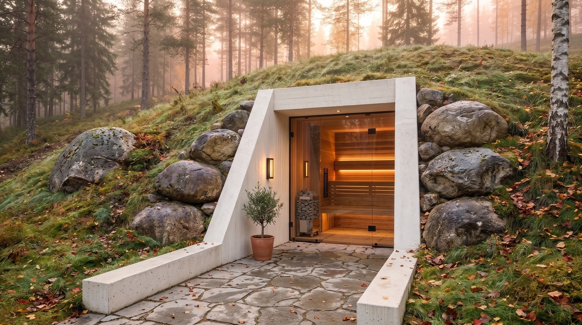
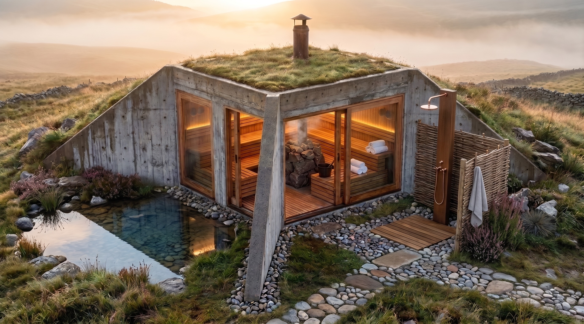
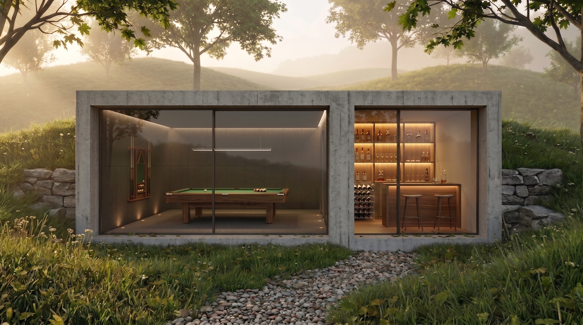
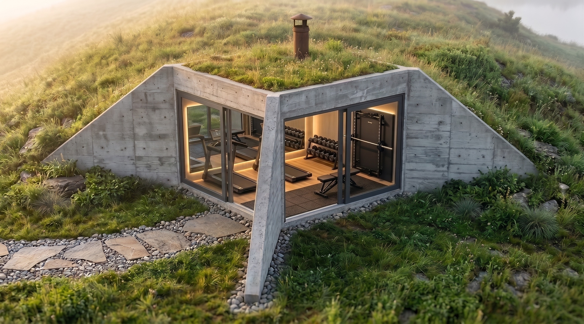
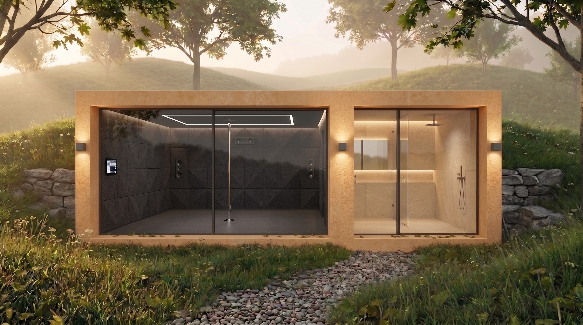
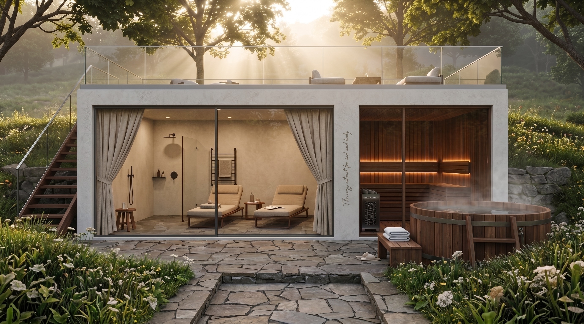
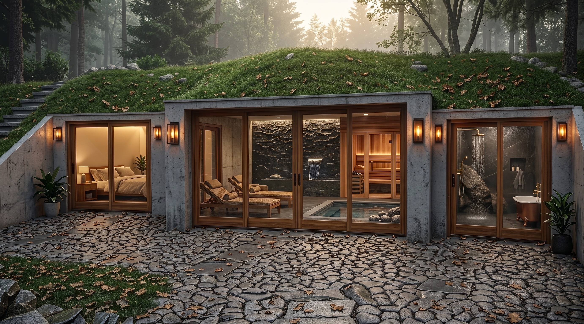
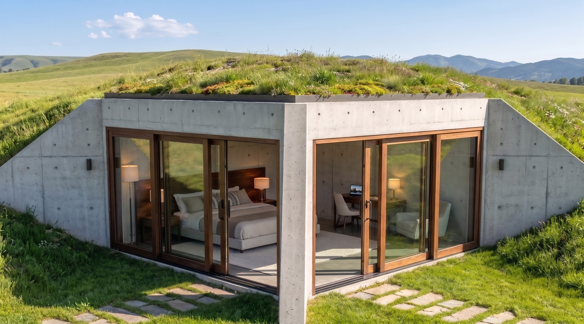
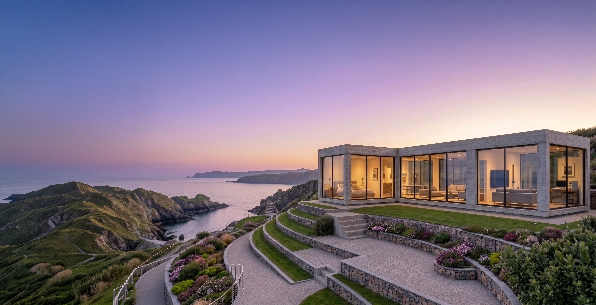
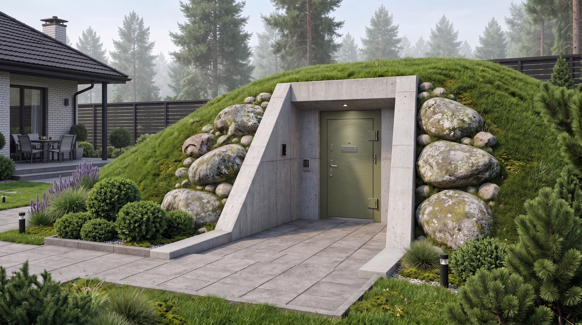
As one option, we offer modular solutions made of prefabricated concrete elements, with which you can create quiet, spacious and cozy hobby rooms of various sizes and layouts – for musicians, composers, singers, artists, craftsmen, sports enthusiasts, technology enthusiasts and representatives of many other fields. Our concrete modular buildings are easy to build on the ground, into a slope, or covered with soil and then finished as your soul desires.
It’s all very simple!
We offer hobby rooms in three price categories.
In the price range, you can order unfinished concrete modules as the first option, standard finished modules as the second option, and custom-made finished and furnished modules with the associated service as the third option. The elements of the modules can be bolted together and, where access is difficult, they can also be assembled on site.
See our pricing options below:

Concrete structure
Concrete floor slab, concrete ceiling slab, concrete posts 4pcs and concrete walls. No finishing!
Price from: 1 210 EUR/m2
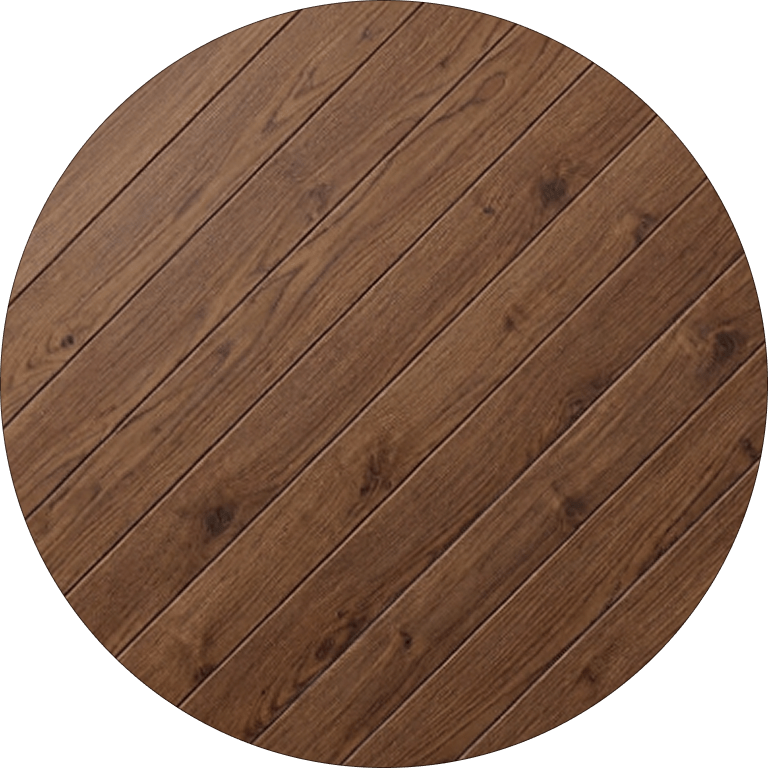
Standard finish
The concrete structure will be supplemented with doors and ceiling, wall and floor finishes. Also electricity, lighting, and ventilation.
Price from: 2 440 EUR/m2

Signature
Includes a personal project manager and custom-made furnishings and finishes. Read more about the Elevarium Signature from the menu.
Price according to project
Prices include VAT 24%
Transport and installation
All prices are valid at our factory at Treiali tee 1, Peetri village, Rae parish, ESTONIA. The products are subject to additional costs related to transportation and installation, which depend on the order quantity, weight, and location of the object. The location of the cellar should be chosen in a naturally dry place and the facade should preferably face north. The modular cellar is easy to install! It is important to ensure access for lifting work. The cellar is installed on a compacted crushed stone cushion and later covered with soil to prevent cold or air heat from entering the storage chamber. The manufacturer provides the necessary instructions for installation!
Feel free to ask for more information!

Create your own combination of our modules
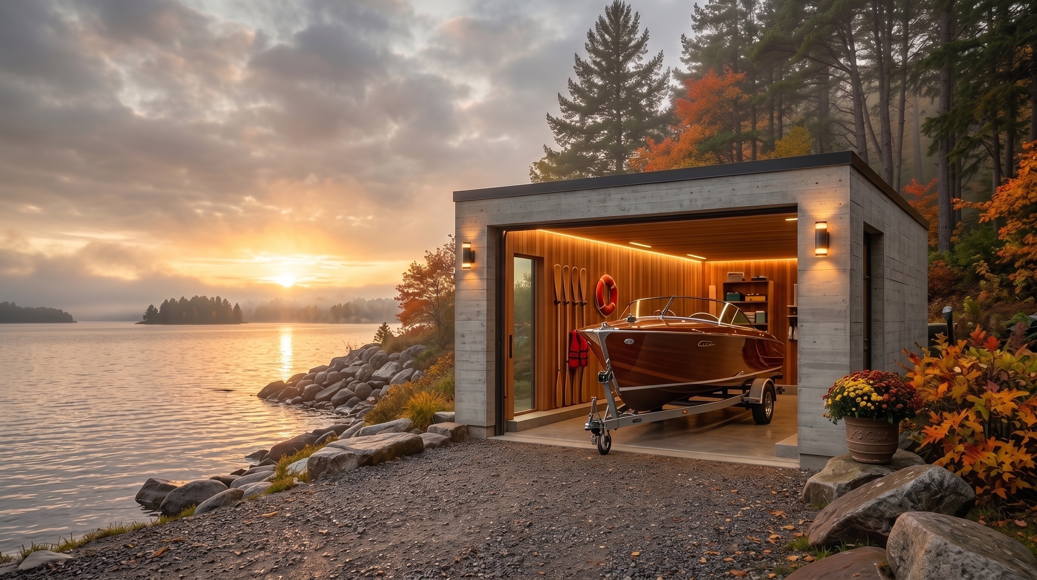
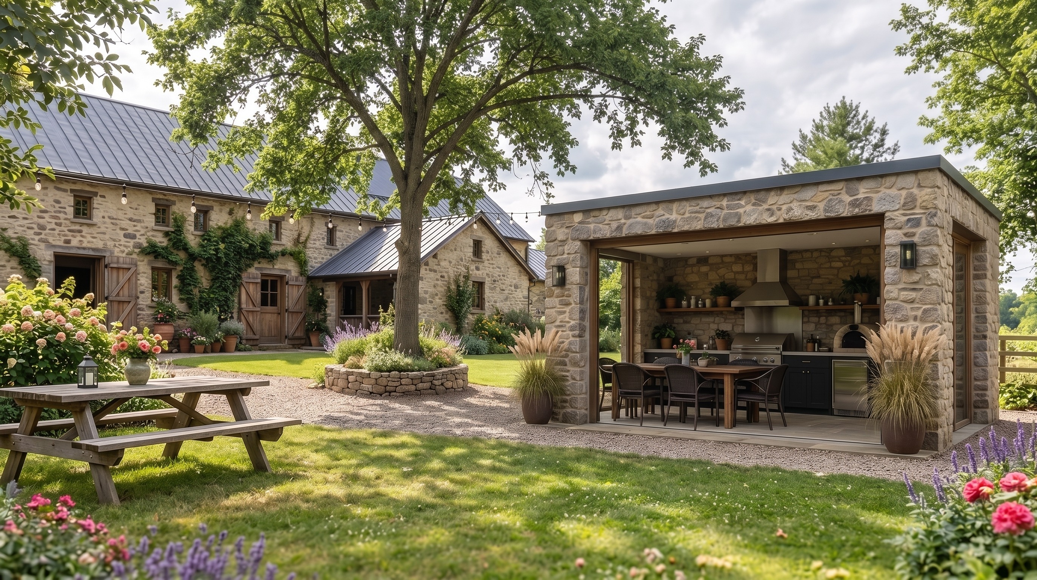
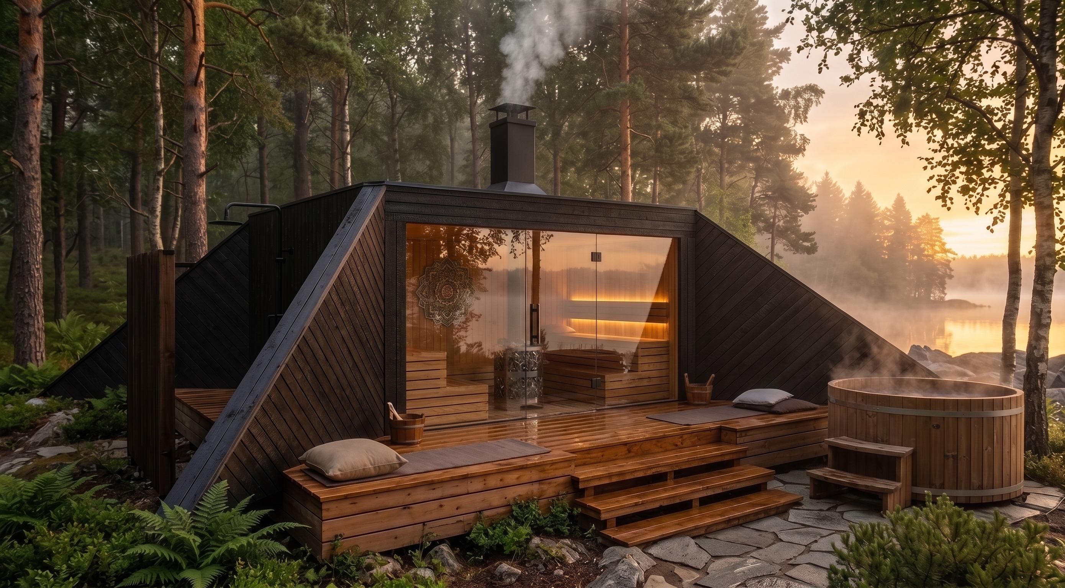
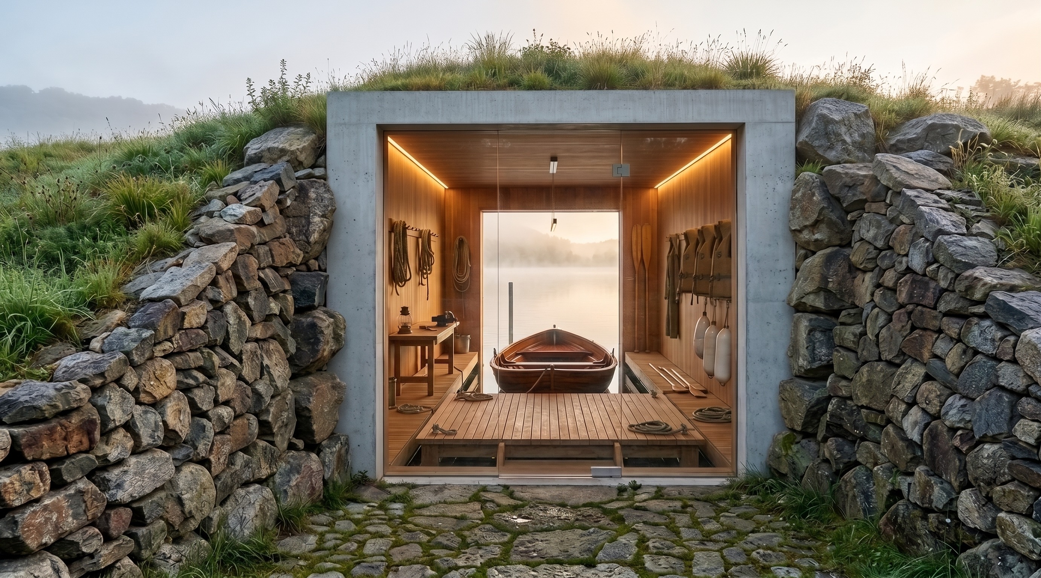
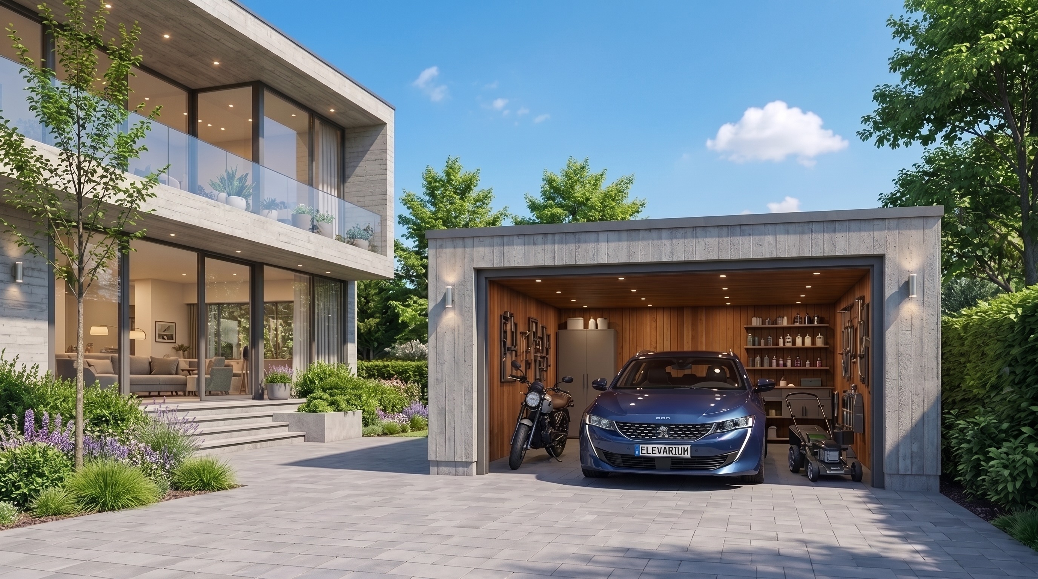
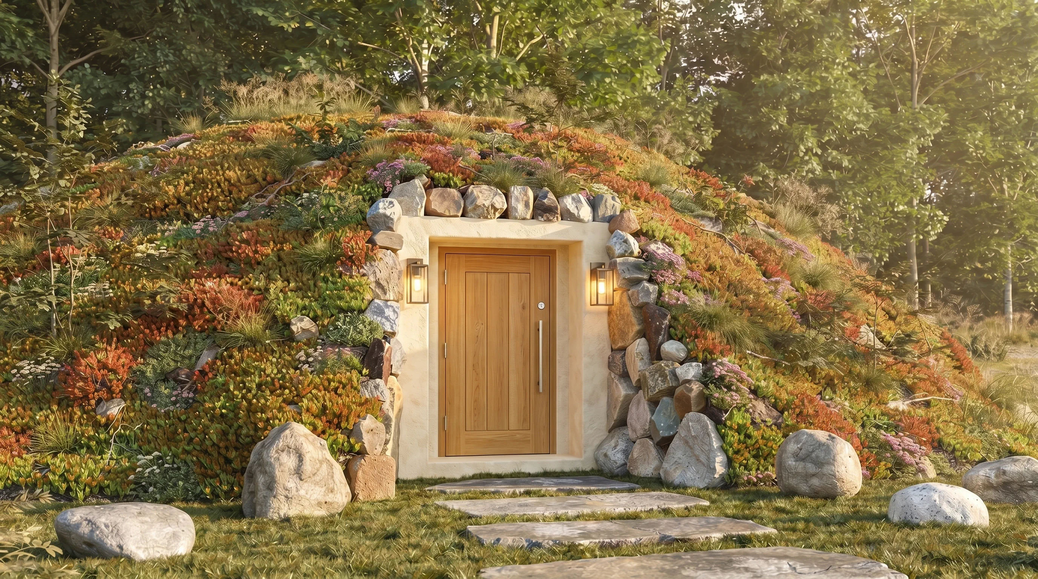
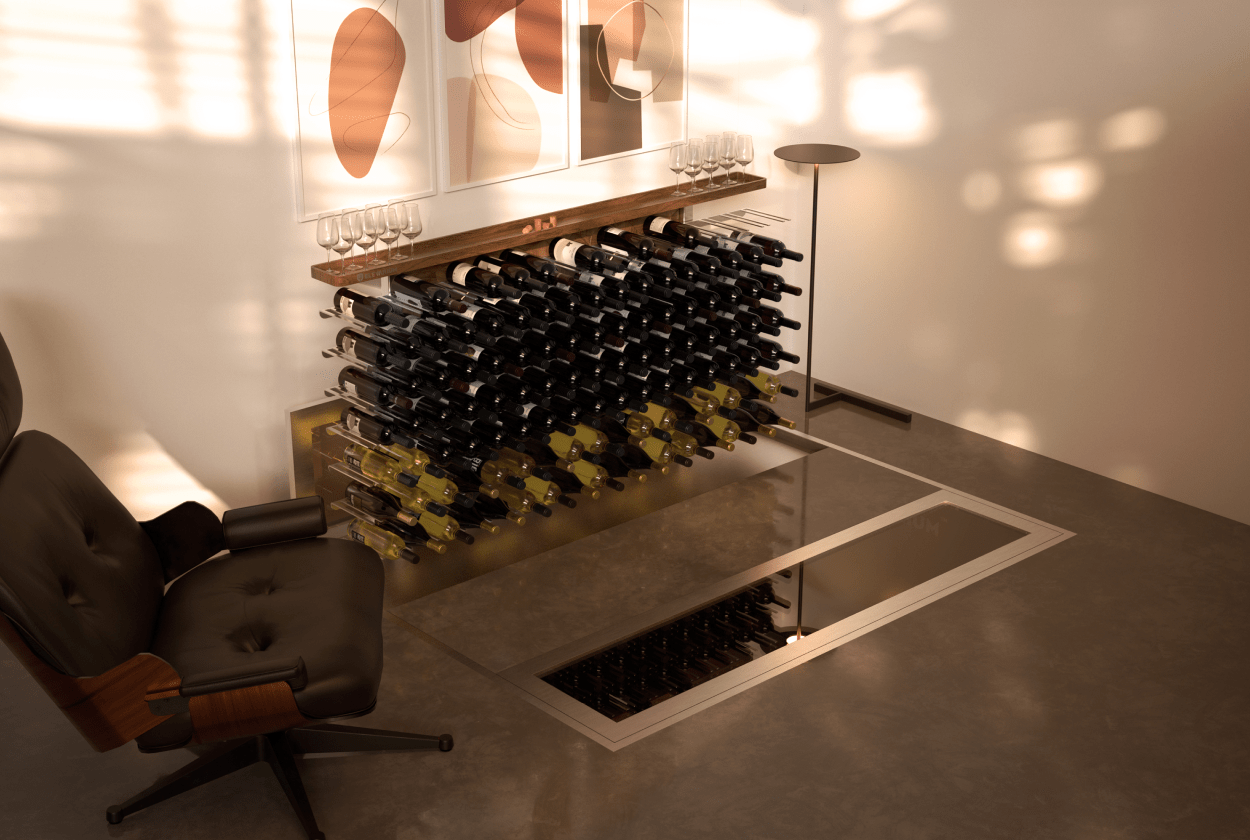
Using our concrete modules, a strong and long-lasting reinforced concrete structure is formed – floor slab, posts, ceiling panel and, if necessary, concrete walls. Assembly and installation are simple and quick, which any builder can easily handle. By joining concrete modules together, it is possible to create buildings and living spaces of different shapes and functions – basements, shelters, spas, cave saunas, galleries, barbecue houses, holiday homes, private houses, utility rooms, battery banks, auxiliary buildings, holiday homes, pavilions, hobby rooms, garages, boat sheds, etc., etc. It is also easy to install our lift-basement in the floor of the module to create an effective bar cabinet or discreet storage space.
The modules can be installed on the ground, into a slope, or covered with soil. Feel free to ask for more information!

Request a Private Consultation
Feel free to contact us or send us your conceptual design for the building or space you are planning. We believe that together we will definitely find the best solution for your wishes.
We treat every inquiry with the utmost discretion.
No automated replies — only a thoughtful human response.
This website is protected by reCAPTCHA.